

Lighting installation ideas for homework areas and kitchens

August 17, 2026

Share this article

Lighting installation ideas for homework areas, kitchens, and evening routines

A room can have enough light to look bright while still making everyday activities uncomfortable. Homework may happen in a shadowed corner. Kitchen counters can become difficult to see when someone stands between the ceiling fixture and the work surface. At night, moving from one room to another may require switching on lights that feel unnecessarily harsh.

These are not always problems that require more fixtures. They often require light in better locations, separate controls, or a combination of general and task lighting designed around how the home is actually used.


A thoughtful lighting installation plan can support focused schoolwork, safer food preparation, and calmer evening routines without making every room equally bright throughout the day.

Homeowners considering these changes can explore Ashley River Wired’s lighting installation services in Charleston to understand how fixture placement, wiring, switches, and room use fit together.


Does your home feel bright in some places but poorly lit where daily tasks happen?

Learn more about professional lighting installation to discuss the areas you want to improve.


Homework lighting should support focus without screen glare

Homework spaces are not always dedicated offices. Children may work at a kitchen island, dining table, bedroom desk, or small area near a living room. The lighting should respond to the actual location rather than assuming that one overhead fixture will cover every surface evenly.


General ceiling lighting can establish comfortable brightness across the room. A second layer closer to the work surface can improve visibility for reading, writing, drawing, and organizing materials.

The direction of the light matters. A fixture located behind the person working may cast their shadow across the page. Light aimed directly toward a laptop or tablet may produce reflections that make the screen harder to view.


When more than one person uses the same surface, the layout should account for several seating positions. A lighting installation designed for only one chair may leave the other side of a shared table noticeably darker.


Is recessed lighting appropriate for a homework area?

Recessed lighting can provide clean, even illumination without occupying desk or table space. Its effectiveness depends on where fixtures are positioned relative to the work surface and seating.


Placing a recessed light directly behind the user may create shadows. Installing too many fixtures or choosing an unnecessarily intense setting can make the area feel uncomfortable after extended use.

A balanced design may combine recessed fixtures with a desk lamp, pendant, or another task-lighting source. Homeowners considering this option can review Ashley River Wired’s guide to recessed lighting installation for additional information about layouts and installation considerations.


Kitchen lighting needs to reach the work surfaces

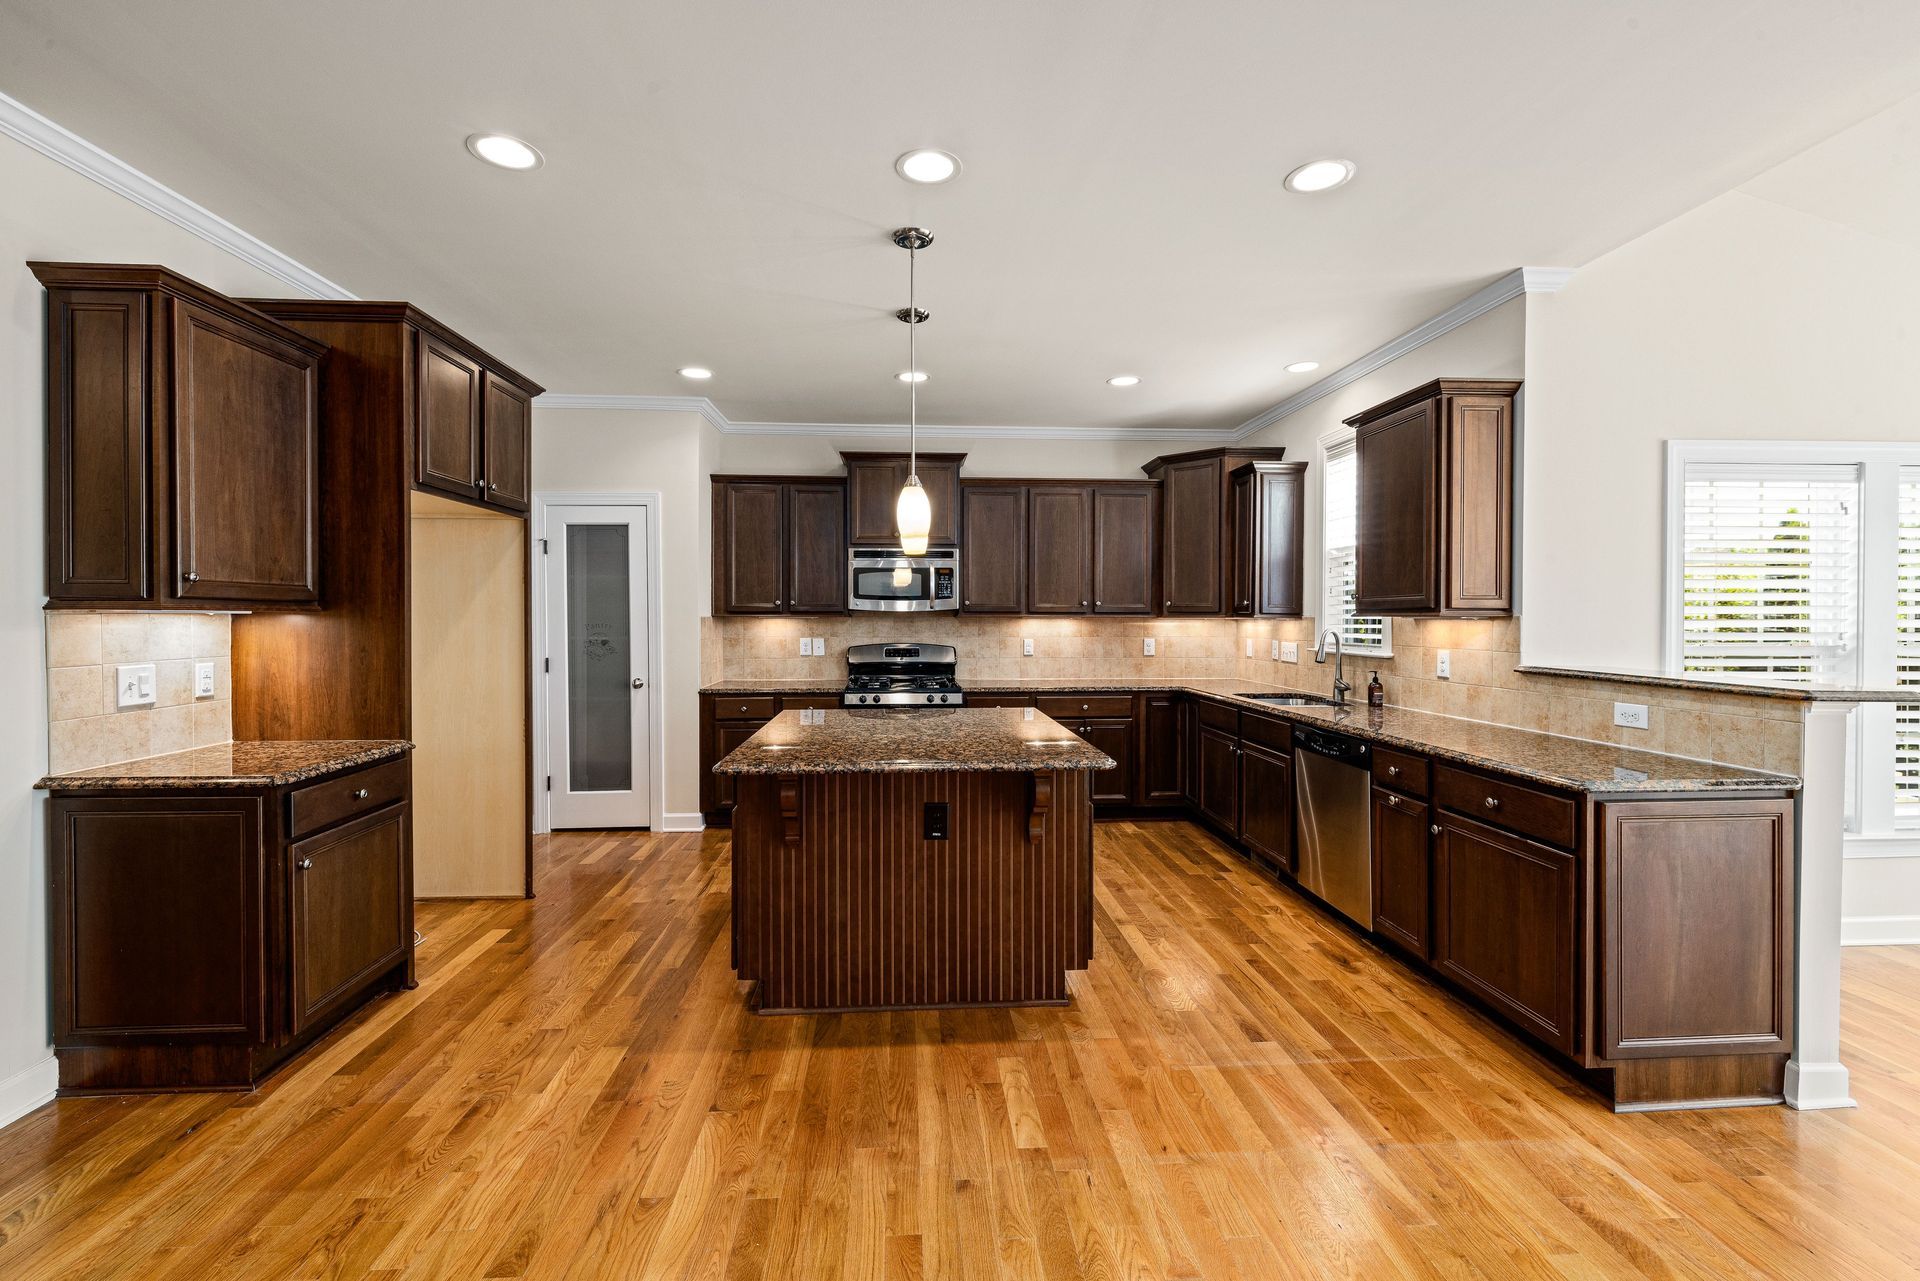
A bright kitchen is not necessarily a well-lit kitchen. A central ceiling fixture may illuminate the floor and open areas while leaving counters beneath upper cabinets in shadow.


Lighting above an island can support food preparation, homework, and casual meals, but fixture height and placement affect how well the surface is covered. Pendants that are too high may not provide useful task lighting. Fixtures positioned without considering seating and sightlines may create glare or interfere visually with the room.


Under-cabinet lighting can place illumination closer to the counter and reduce shadows created by the person preparing food. It can be particularly useful near cutting areas, small appliances, and spaces where recipes or ingredient labels are read.


Recessed lighting can provide broader coverage, while pendants and under-cabinet fixtures handle more focused tasks. These layers should complement one another instead of producing noticeably different colors or competing levels of brightness.


Does every kitchen need more recessed lights?

No. Adding more recessed fixtures is not automatically the best answer. Poor placement, an unsuitable beam spread, or a lack of task lighting can remain a problem even when the ceiling contains many lights.


The existing layout should be evaluated before adding fixtures. In some kitchens, repositioning light sources or adding under-cabinet lighting may provide more useful improvement than filling the ceiling with additional downlights.


Ceiling access, insulation, existing wiring, cabinet placement, and the location of switches can also influence the installation plan. Experienced electrical contractors consider these conditions before openings are made in the ceiling.


Planning recessed lights for a kitchen, homework space, or another frequently used room?

Review these recessed lighting ideas for Charleston homes, then request a project-specific recommendation from Ashley River Wired.


Separate lighting controls can support changing routines

A room rarely needs the same amount of light for every activity. A kitchen may require brighter counter lighting during food preparation and softer illumination during dinner. A homework area may need concentrated task lighting in the afternoon but only a small ambient source later at night.

Separate switches or lighting zones allow homeowners to control these layers independently. Instead of turning on every fixture, they can use only the light needed for the current routine.


Dimmers can add flexibility when fixtures and bulbs are compatible. However, not every LED fixture performs well with every dimmer. An incompatible combination may produce flickering, buzzing, limited adjustment, or lights that do not switch off cleanly.


An electrician can review the fixtures, controls, wiring, and expected use before installation. The goal is not simply to add more technology but to make the lighting easier to use throughout the day.


Evening lighting should make movement comfortable

Nighttime lighting often has a different purpose from task lighting. It may need to guide movement through a hallway, identify a stair landing, illuminate the route between a bedroom and bathroom, or provide enough visibility to enter the kitchen without switching on the brightest fixtures.


A softer lighting layer can support these transitions. Wall sconces, low-level fixtures, carefully placed recessed lighting, or selected lights on a separate control may provide appropriate visibility without overwhelming the space.


Switch locations are also important. A hallway light that can be controlled from only one end may be inconvenient. Bedrooms, stairs, and connected living areas may benefit from controls positioned around the routes people actually use.


Motion or occupancy controls can be useful in some locations, but they should be selected carefully. A sensor that activates a very bright fixture during the night may be less comfortable than a simple, lower-output lighting zone.


Should evening lights use a warmer color?

Many homeowners prefer warmer-looking light during evening routines because it can make bedrooms and living spaces feel less intense. However, color appearance should still work with the room’s finishes and the other fixtures nearby.


Mixing noticeably different light colors in the same open space can make the installation feel inconsistent. A kitchen may use stronger task lighting over work surfaces while maintaining a coordinated appearance across pendants, recessed fixtures, and adjacent dining lights.


Fixture output, dimming performance, placement, and glare control are just as important as color. Selecting a bulb based only on the label does not guarantee that it will perform well in the room.


One lighting plan can connect several parts of the day

Homework areas, kitchens, and evening routes may overlap within the same open floor plan. A kitchen island can serve as a food-preparation surface in the afternoon, a homework station before dinner, and a gathering place later in the evening.


Planning each fixture separately can create too many visual elements and controls. A coordinated design considers which activities share the space, which lights should operate together, and where separate control is useful.


This does not mean every room needs an extensive renovation. A focused project may begin with one area that regularly causes frustration. The improvement can then be coordinated with future lighting updates elsewhere in the home.


Why installation conditions matter before fixtures are selected

Lighting placement depends partly on what is behind the ceiling and walls. Framing, insulation, ductwork, plumbing, existing wiring, and limited access can affect where fixtures can be installed.


An electrical evaluation can also identify whether the existing circuit and controls are appropriate for the proposed work. Recessed fixtures, dimmers, under-cabinet lights, pendants, and smart controls may each introduce different installation considerations.


Homeowners should avoid cutting ceiling openings or altering wiring before these conditions are understood. Establishing a preliminary layout with an electrician can reduce avoidable changes after installation begins.


Better lighting should make routines feel more natural

A successful lighting project may not draw attention to itself. Instead, the homework surface is easier to use, kitchen counters remain visible during meal preparation, and moving through the house at night requires less effort.


The most useful plan connects fixture placement to real routines. It also gives homeowners enough control to change the lighting as the room moves from one activity to another.


Ashley River Wired provides interior lighting and electrical services for homeowners in Charleston and surrounding Lowcountry communities. The team can evaluate existing wiring, ceiling conditions, fixture placement, switching, and how each space is used before recommending an installation approach.


If your homework area, kitchen, or evening pathways need more useful lighting, request an estimate from Ashley River Wired. Share which spaces feel too dark, create glare, or no longer support the way your household uses them.

Recent Posts

By Ashley River Wired August 18, 2026
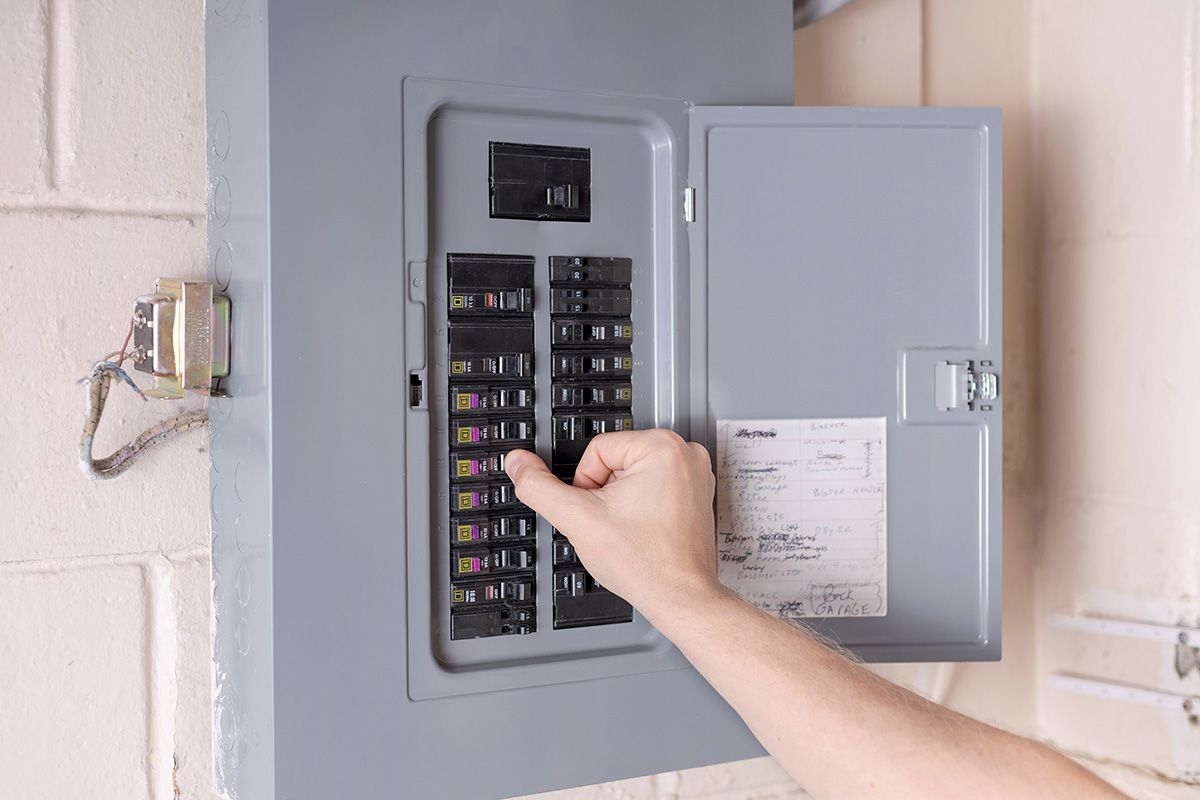
Breakers that keep tripping may point to overloaded circuits, panel issues, or wiring concerns. Learn when to call Ashley River Wired.
Bright living room with fireplace, brown sectional, green chairs, large windows, and hardwood floors.
August 5, 2026
Planning ceiling fan installation for your Charleston or Mount Pleasant, SC home? Learn about placement, controls, and safe installation this summer.
Hands installing a black screw into a white wall outlet beside a double electrical outlet.
By Ashley River Wired July 17, 2026
Electrical outlet installation Charleston SC homeowners plan for the garage should be treated as more than a convenience upgrade. The garage often supports tools, freezers, battery chargers, lighting, storage, outdoor equipment, and sometimes electric vehicle charging. When all of that power demand is placed on limited or outdated outlets, small problems can turn into tripped breakers, unreliable equipment, or safety concerns. Ashley River Wired helps Charleston homeowners plan garage electrical upgrades with safe outlet placement, dedicated circuit installation, GFCI protection, and wiring that fits how the space is actually used. If your garage still depends on one or two old outlets, it may be time to consider professional outlet installation. The Problem With Too Few Garage Outlets Many garages were not built for the way homeowners use them today. What may have worked years ago for a light and a small tool may not work well for a freezer, workbench, power tools, lawn equipment chargers, and seasonal storage needs. When there are not enough outlets, homeowners often rely on extension cords or power strips. That may feel like a quick fix, but it can create clutter, trip hazards, and overloaded connections. A garage should have outlets where power is actually needed, not just wherever one happened to be installed originally. A licensed electrician can review the garage layout and help place outlets near work areas, storage zones, freezers, and equipment locations. Good planning makes the garage easier to use while reducing the temptation to overload a single outlet. Why Dedicated Circuits Matter for Equipment Some garage equipment should not share power with everything else. A freezer, heavy tool, compressor, or EV-related equipment may need a dedicated circuit so it can operate without competing with other devices on the same line. Dedicated circuit installation helps reduce nuisance breaker trips and supports safer power for equipment that draws more electricity. This matters because a tripped breaker in the garage can affect more than convenience. If a freezer loses power, food may spoil. If tools trip the circuit repeatedly, the wiring or breaker may be under stress. Ashley River Wired can determine whether a dedicated circuit is needed based on the equipment, circuit load, electrical panel, and how the garage is used. Homeowners planning heavier garage use can connect the project to proper dedicated circuit support. GFCI Protection Is a Garage Safety Priority Garage outlets often need GFCI protection because garages can be exposed to moisture, outdoor equipment, damp floors, and utility use. GFCI outlets are designed to help reduce shock risk by shutting power off when an unsafe electrical imbalance is detected. This is especially important in Charleston, where humidity, rain, and coastal conditions can affect areas near garage doors, exterior walls, and outdoor-connected spaces. If a garage outlet trips often, will not reset, or feels unreliable, the issue may involve moisture exposure, wiring condition, device failure, or improper setup. Ashley River Wired can inspect existing garage outlets and recommend safer GFCI protection where needed. The goal is not only to restore power, but to make sure the outlet setup is appropriate for the environment. Garage Wiring Should Match How the Space Is Used A garage can function as storage, workshop, laundry area, home gym, freezer space, or charging area. Each use creates different electrical needs. That is why electrical wiring should be planned around the actual purpose of the garage. For example, a workbench may need outlets at a practical height. A freezer may need a reliable circuit that is not easily interrupted. Battery chargers may need outlets away from wet areas or walk paths. Better lighting may also be needed if the garage is used for projects or evening access. Ashley River Wired reviews outlet placement, wiring paths, circuit capacity, and panel space before recommending changes. If the garage needs corrected or expanded wiring, homeowners can explore safe electrical wiring support. EV Charging Changes the Conversation An electric vehicle charger is one of the biggest reasons homeowners start thinking differently about garage power. EV charging usually requires more planning than adding a standard outlet. The electrical panel, circuit size, charger type, wiring route, and garage location all need to be reviewed before installation. Even if you are not installing a charger today, it may be smart to plan ahead if you expect to add one later. A residential electrician can help determine whether the current panel and garage wiring can support future charging or whether upgrades should be considered first. Ashley River Wired helps homeowners prepare garages for modern charging needs. If an EV is part of your current or future plans, learn more about home charging support. A Better Garage Starts With Safer Power Planning The best garage electrical setup is the one that supports daily use without constant workarounds. Outlets should be placed where they make sense. Dedicated circuits should support equipment that needs reliable power. GFCI protection should help reduce risk in areas where moisture and utility use are common. Garage electrical upgrades can also prevent small frustrations from becoming larger problems. If breakers keep tripping, extension cords are being used every day, a freezer needs more dependable power, or you are planning future EV charging, the garage may need a professional review. Ashley River Wired helps Charleston homeowners plan safer, more useful garage electrical upgrades. To improve outlet access, add a dedicated circuit, prepare for EV charging, or correct unsafe wiring, contact Ashley River Wired to schedule service.
By Ashley River Wired July 17, 2026
Explore recessed lighting ideas for older Charleston homes, including kitchens, bedrooms, hallways, layout planning, and safe electrical support.
By Ashley River Wired July 10, 2026
Plan ceiling fan installation in Charleston SC for hot bedrooms, porches, and living spaces with safe wiring and fixture support.

By Ashley River Wired July 3, 2026
Plan EV charger installation in Charleston SC with Ashley River Wired. Learn about panel capacity, charger type, garage location, safety, and next steps.
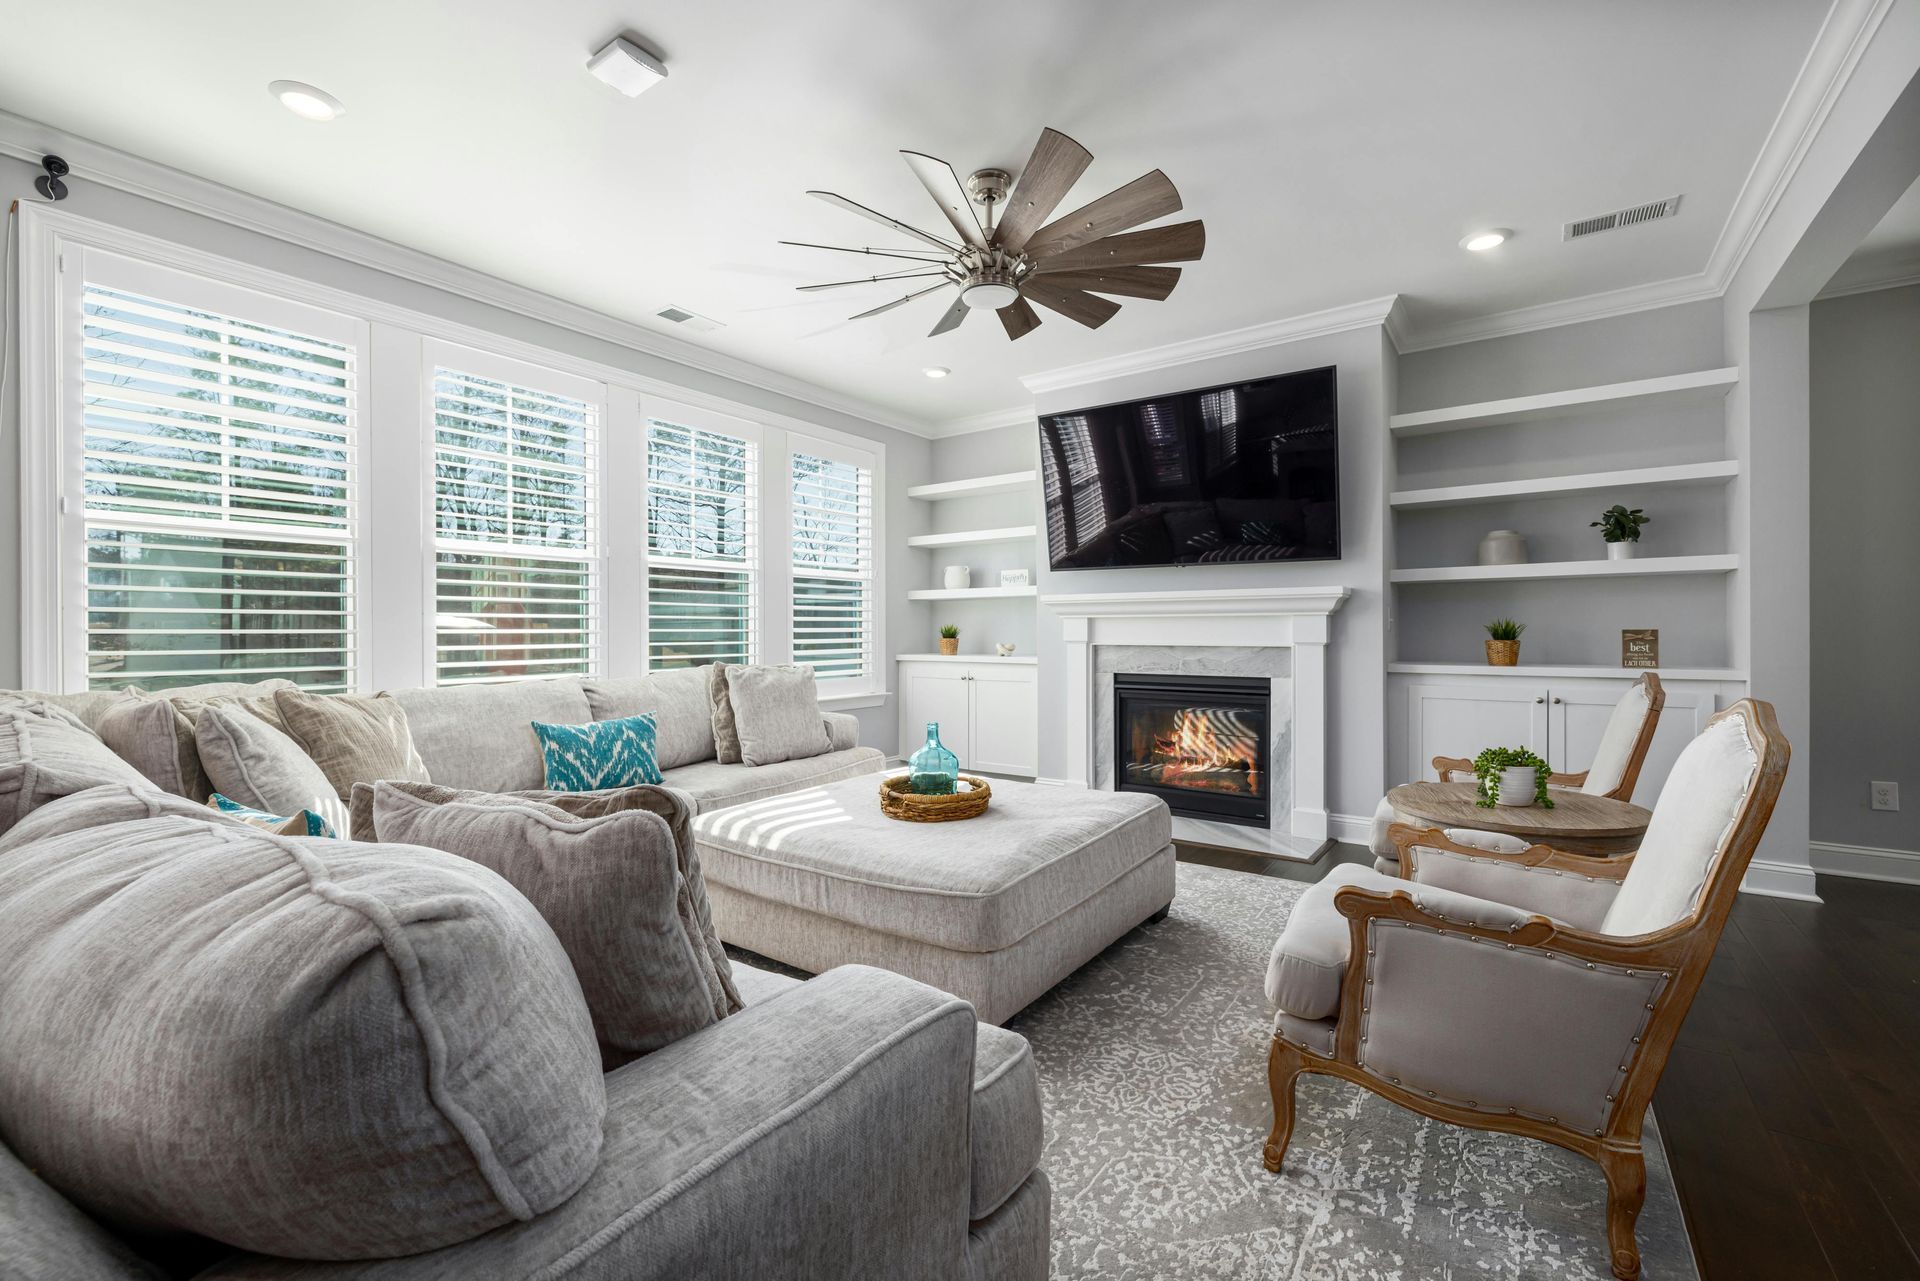
Bright living room with white sofa, fireplace, TV, patterned rug, and large windows
By Ashley River Wired May 31, 2026
Choose the right ceiling fan for each room with practical sizing, airflow, wiring, and indoor/outdoor tips from Ashley River Wired.
May 28, 2026
See how recessed lighting can transform your home without major renovations. Ashley River Wired helps with safe lighting installation in Charleston SC.
May 28, 2026
Learn what a licensed electrician does, when to call one, and how Ashley River Wired helps Charleston homeowners with safe electrical work.
May 22, 2026
Choose the right ceiling fan for each room with practical sizing, airflow, wiring, and indoor/outdoor tips from Ashley River Wired.
Show More