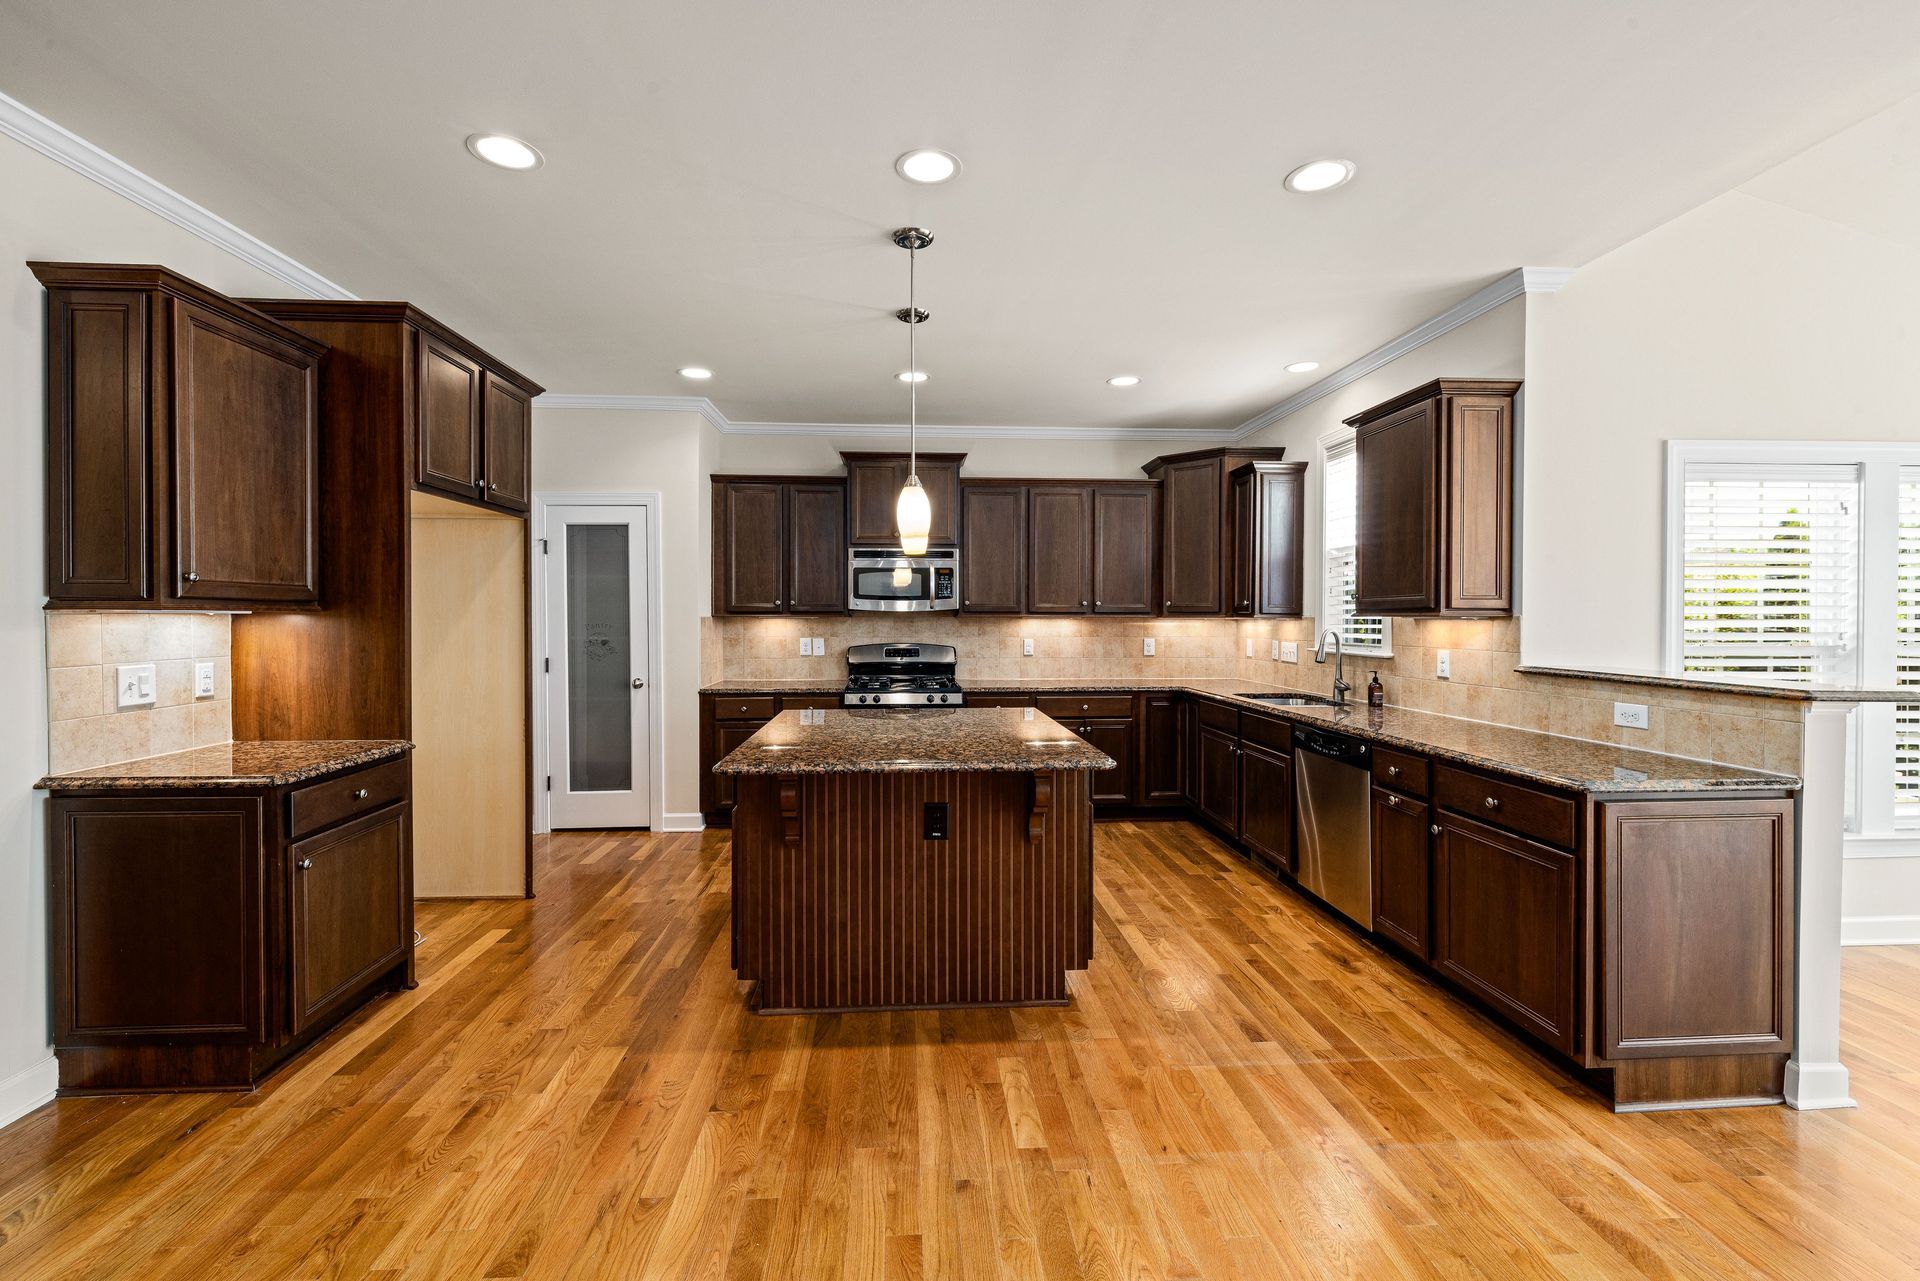
The new island looks right on the kitchen drawing. Then the pendant locations come up, followed by the switches, under-cabinet lighting, and the outlets needed near the new work area. What seemed like a few separate electrical decisions begins to affect the entire room.
Lighting and electrical wiring should generally be planned together when a remodel changes fixture locations, room use, controls, or electrical demand. That does not mean every lighting update requires extensive rewiring. It means the proposed lighting and the existing electrical system deserve a coordinated review.
For Charleston homeowners, that review helps establish what can remain, what needs attention, and which decisions should be settled before construction moves ahead.
The Size of the Change Matters More Than the Number of Fixtures
Replacing a fixture in its current location is different from moving it across the room. Adding a new lighting zone is different from selecting a different shade for an existing pendant.
Start by explaining what the remodel will change. Moving a kitchen island, removing a partition, or converting a storage area into living space can affect where lighting and controls belong. Even a small room may need careful coordination if its purpose is changing.
An electrician should determine whether existing wiring, connections, and fixture support are appropriate for the proposed work. A limited replacement may remain a focused project. A broader redesign may involve several connected electrical changes.
The scope should follow those findings rather than an assumption that everything must be replaced.
Set the Room Layout Before Finalizing Light Locations
Ceiling plans make more sense when the main features below them are settled. Cabinets, mirrors, shelving, tables, and work surfaces provide useful reference points for fixture placement.
In a kitchen, confirm the island position and cabinet layout before approving pendant and under-cabinet lighting locations. In a bathroom, coordinate the lighting discussion with the vanity and mirror selections. A multipurpose room may need attention to both furniture placement and walking routes.
Bring dimensions and fixture specifications into the conversation as they become available. A photo communicates style, but the actual product information helps the electrician assess installation requirements.
Ashley River Wired’s lighting installation services include recessed fixtures, pendants, chandeliers, and under-cabinet lighting. Discussing those selections alongside the room plan helps connect appearance with practical installation.
Decide How You Want the Lights to Operate
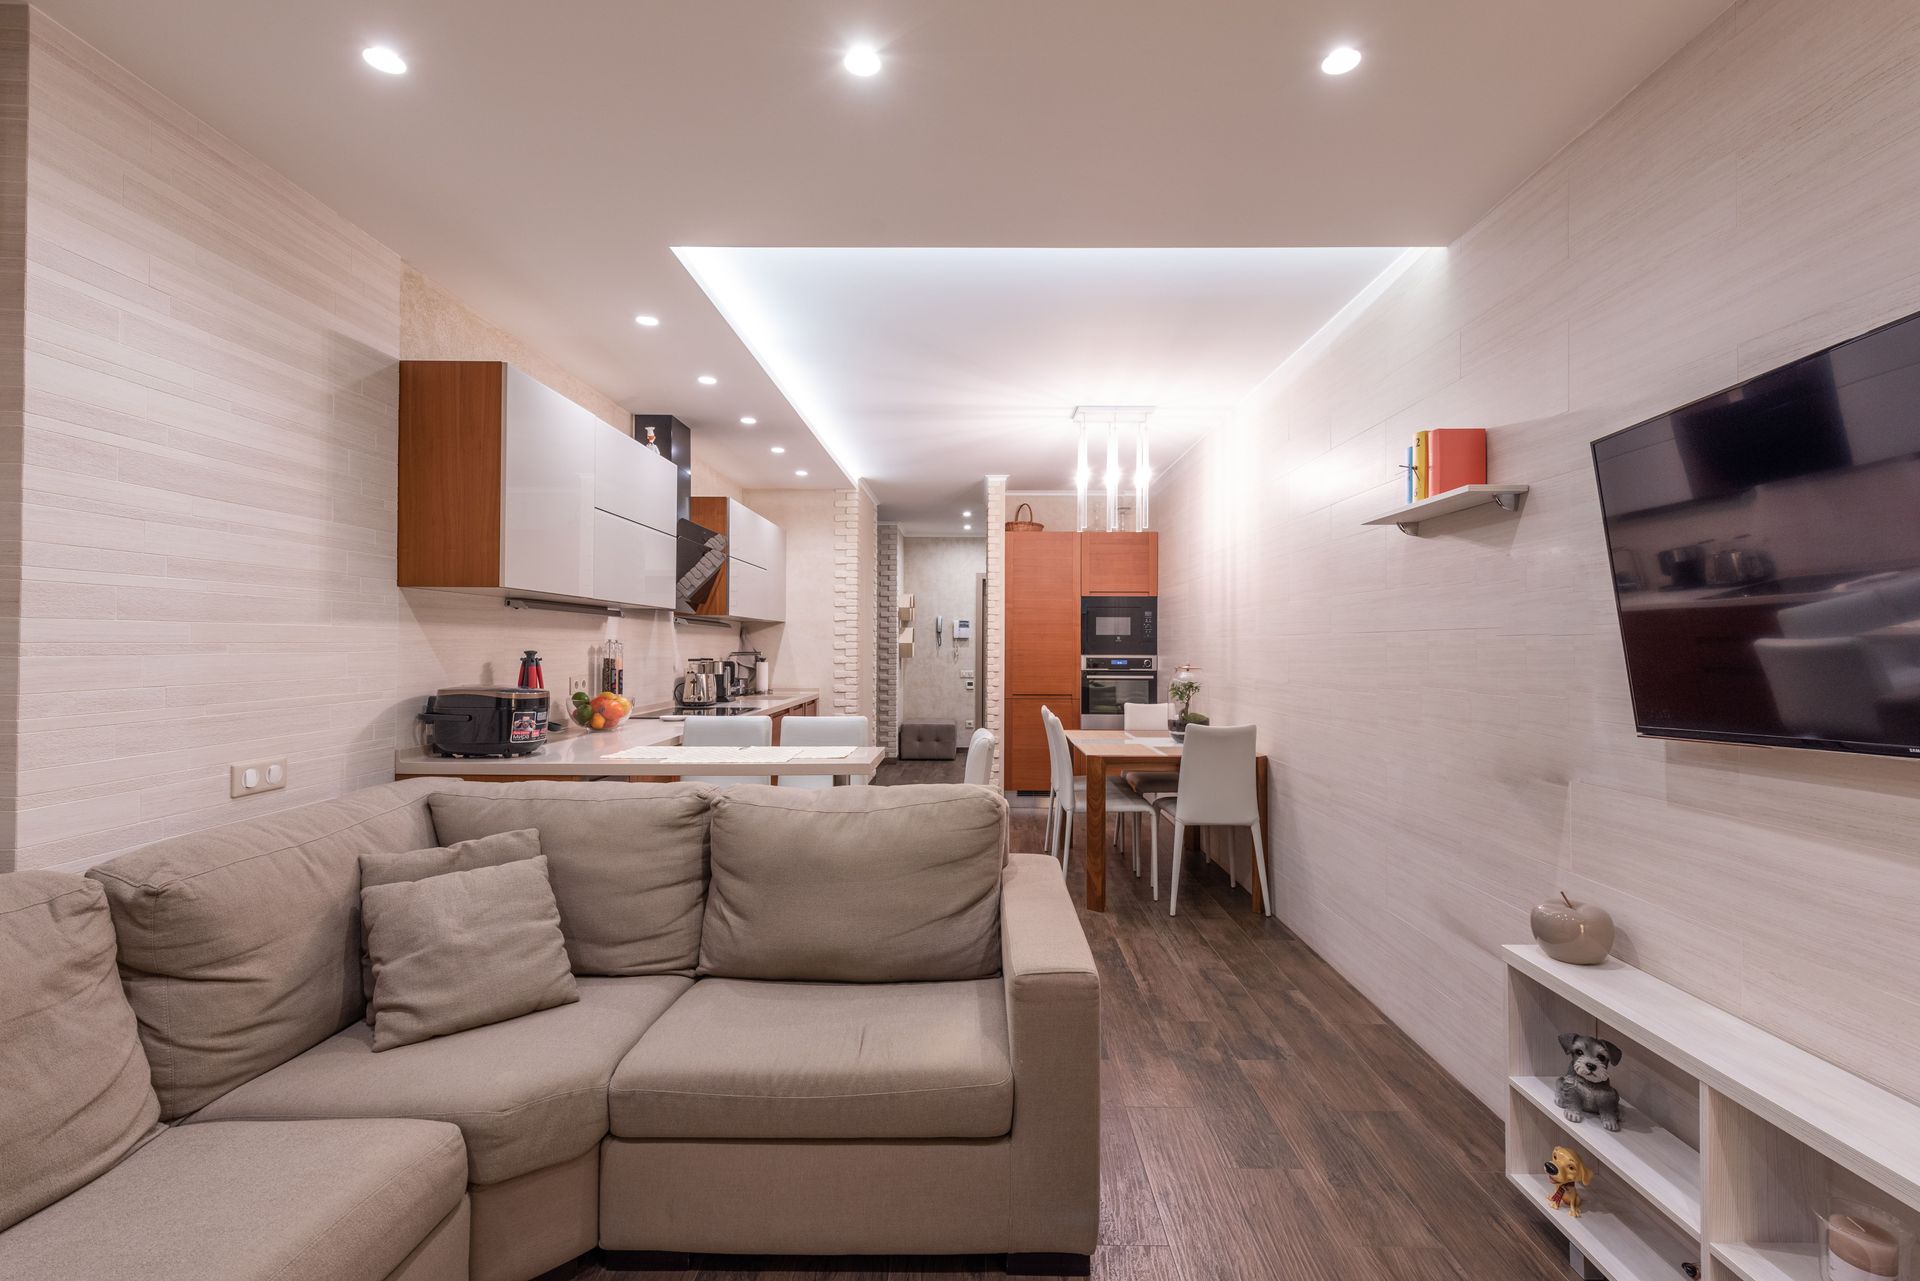
A remodeled room may support several activities during the same day. You might want bright work-surface lighting while preparing dinner and a quieter setting once everyone sits down.
Describe those preferences before the wiring plan is finalized. Identify which lights should operate together, which should have separate controls, and where you would naturally reach for a switch.
If dimming or smart controls are part of the plan, have the electrician review the exact products and their requirements. “LED,” “dimmable,” and “smart” describe features, but they do not establish that every component will work together.
Keep the intended user experience clear. A useful control arrangement should be understandable to everyone who regularly uses the room, including someone who prefers a wall control over an app.
Review Capacity Alongside the Other Remodeling Changes
Lighting may be only one part of the electrical scope. New appliances, additional outlets, or a change in room use can introduce other considerations.
Share the equipment planned for the remodeled space, including anything that may be installed later. The electrician can evaluate the relevant circuits and determine whether the proposed additions are appropriate.
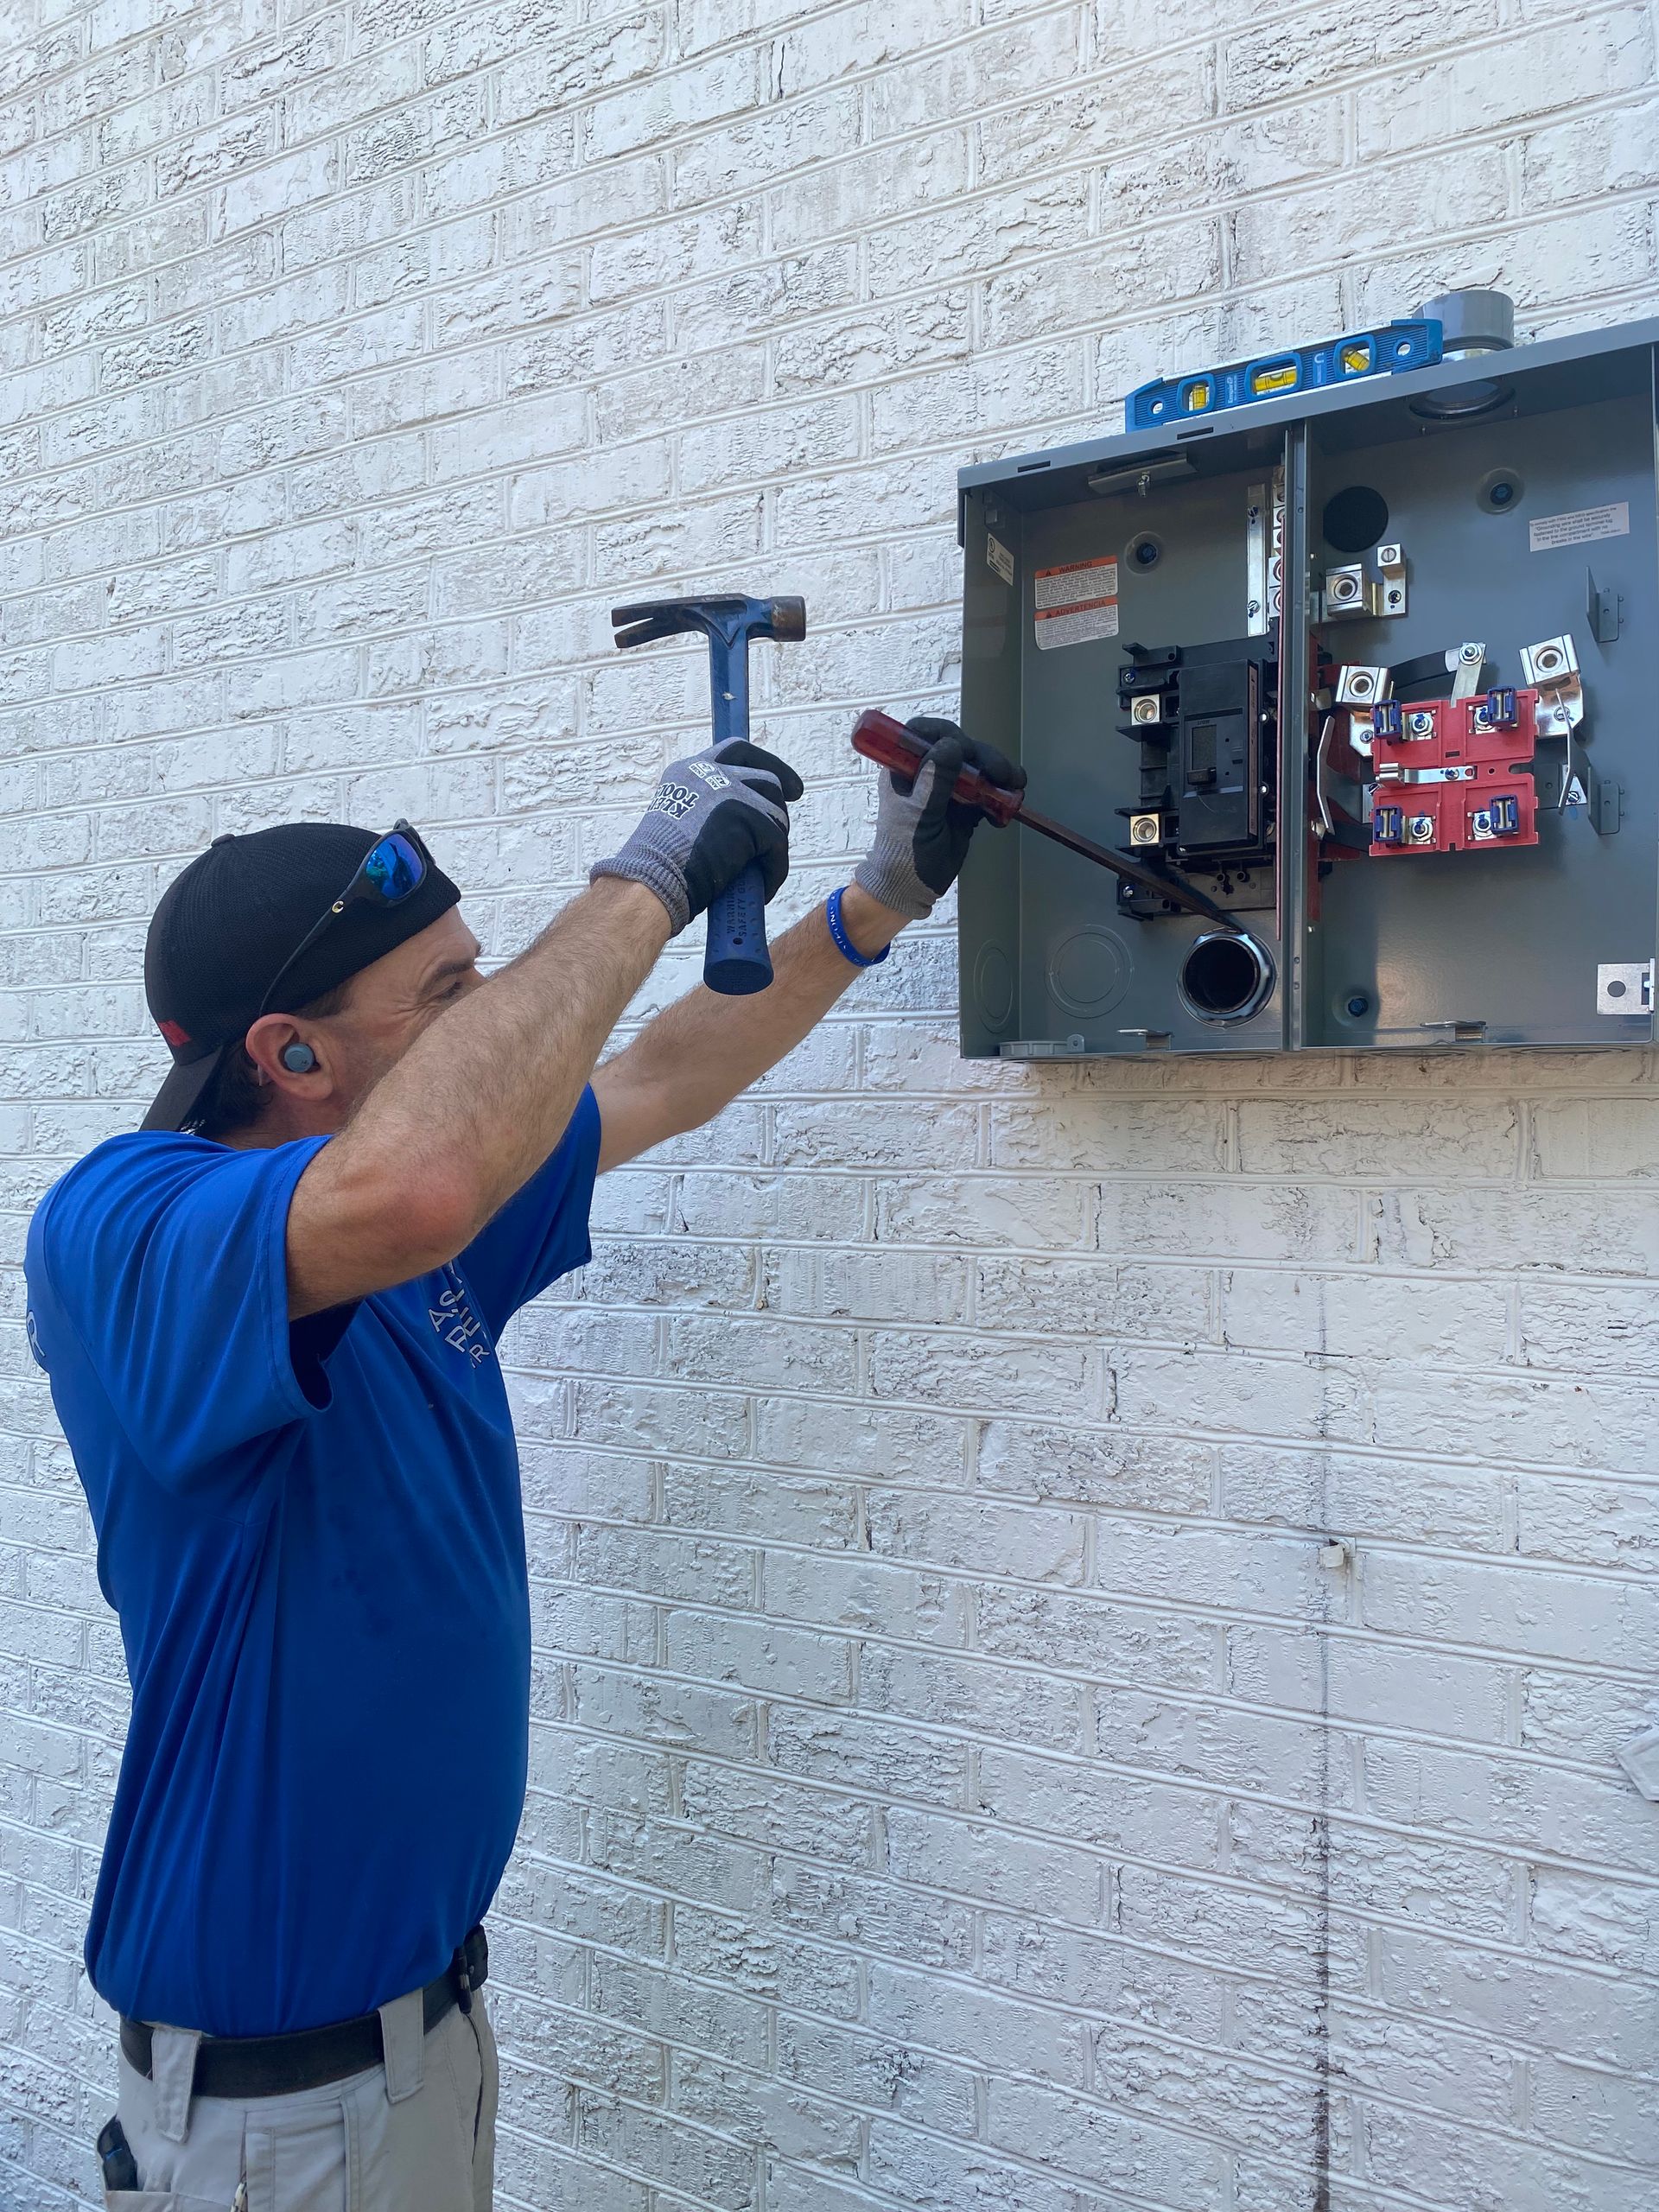
A remodel does not automatically require a panel upgrade. Ask what specific condition or planned load supports any recommendation for circuit or panel work. The explanation should connect to your property and project.
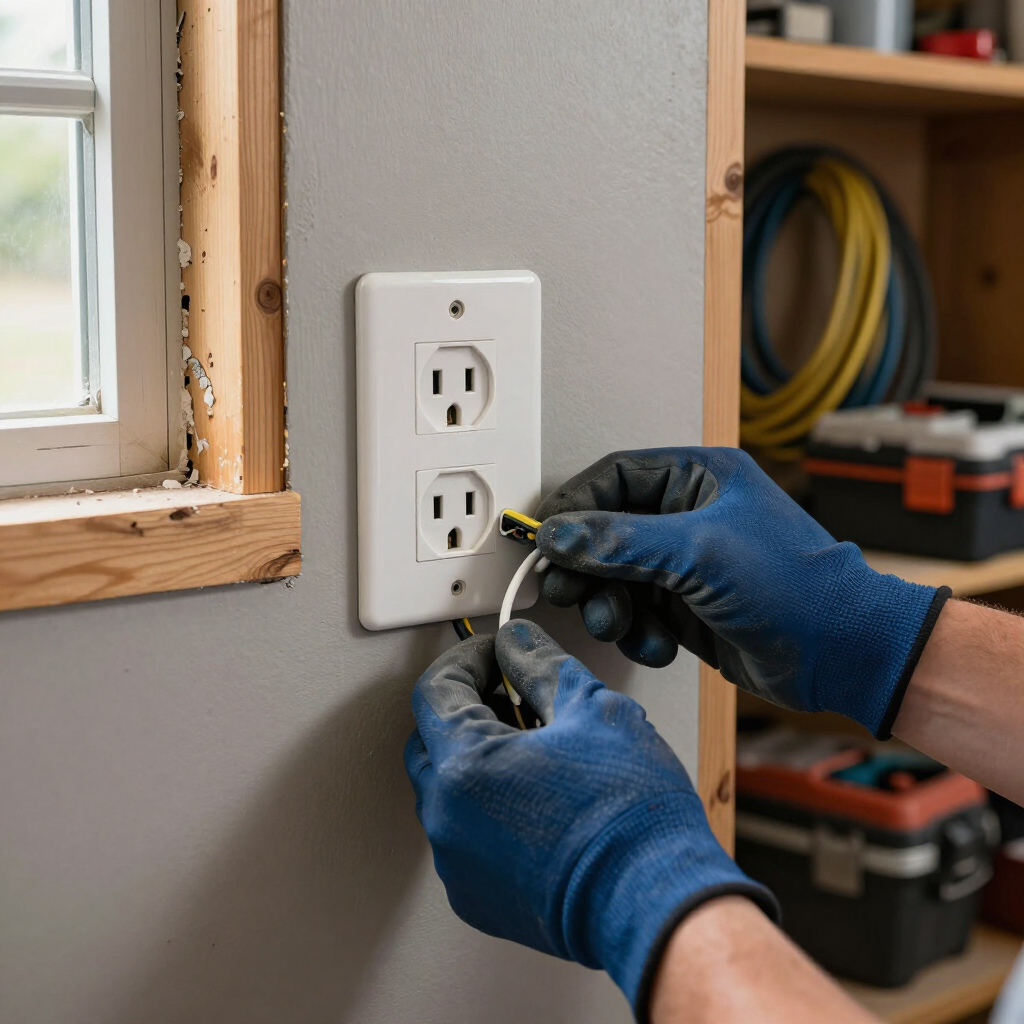
Ashley River Wired provides electrical wiring services, including outlet and circuit installation. Those needs can be discussed with lighting changes so the electrical scope reflects the room as a whole.
Agree on the Sequence Before Finishes Are Completed
Timing becomes especially important when several trades share the same walls and ceilings. Your remodeling contractor and electrician should agree on when decisions, access, electrical work, and finish repairs will occur.
Ask which selections must be confirmed before preliminary wiring work begins. Also clarify what happens if the fixture model or cabinet layout changes afterward.
Before approving the proposal, resolve a few practical questions:
- Who supplies the fixtures and controls?
- What electrical work is included?
- Which permits or inspections apply, and who handles them?
- Who completes drywall repairs and painting?
- When will fixtures, controls, and the completed installation be tested?
Clear answers make it easier to understand the work being proposed and the responsibilities surrounding it.
Use One Plan Even When the Work Happens in Stages
You may want the main renovation completed now while leaving a decorative fixture or another lighting feature for later. Tell the electrician which ideas are definite and which are still possibilities.
Ask what preparation would be useful, what it would include, and what limitations would remain. Avoid assuming that unspecified “future wiring” will support any product eventually selected.
A shared lighting and wiring plan gives the remodel a clearer direction. It helps you make decisions in the order they matter, while leaving room for a scope that fits the actual project.
The finished room should support the way you cook, work, gather, and move through it. Planning the visible fixtures alongside their electrical requirements helps bring those everyday needs into the same conversation.
Before your remodeling layout is finalized, request an estimate from Ashley River Wired. Share your room plans and lighting ideas so the fixtures, controls, and electrical work can be reviewed together.
Related Content: