

Lighting installation in North Charleston: A quality checklist before you hire
New lighting can improve how a room looks, but appearance is only one part of a successful installation. Fixture placement, electrical capacity, wiring access, switch locations and mounting support all affect how safely and effectively the completed lighting works.
Homeowners researching lighting installation in North Charleston, SC should evaluate more than fixture styles and the final price. A qualified electrician should review how each space is used, determine whether the existing electrical system can support the project and explain what is included in the proposed work.
This checklist will help you evaluate the planning, electrical preparation and communication behind a lighting proposal before hiring a contractor.
Start with the purpose of the lighting
A contractor should ask what you want the lighting to accomplish before recommending fixtures or locations.
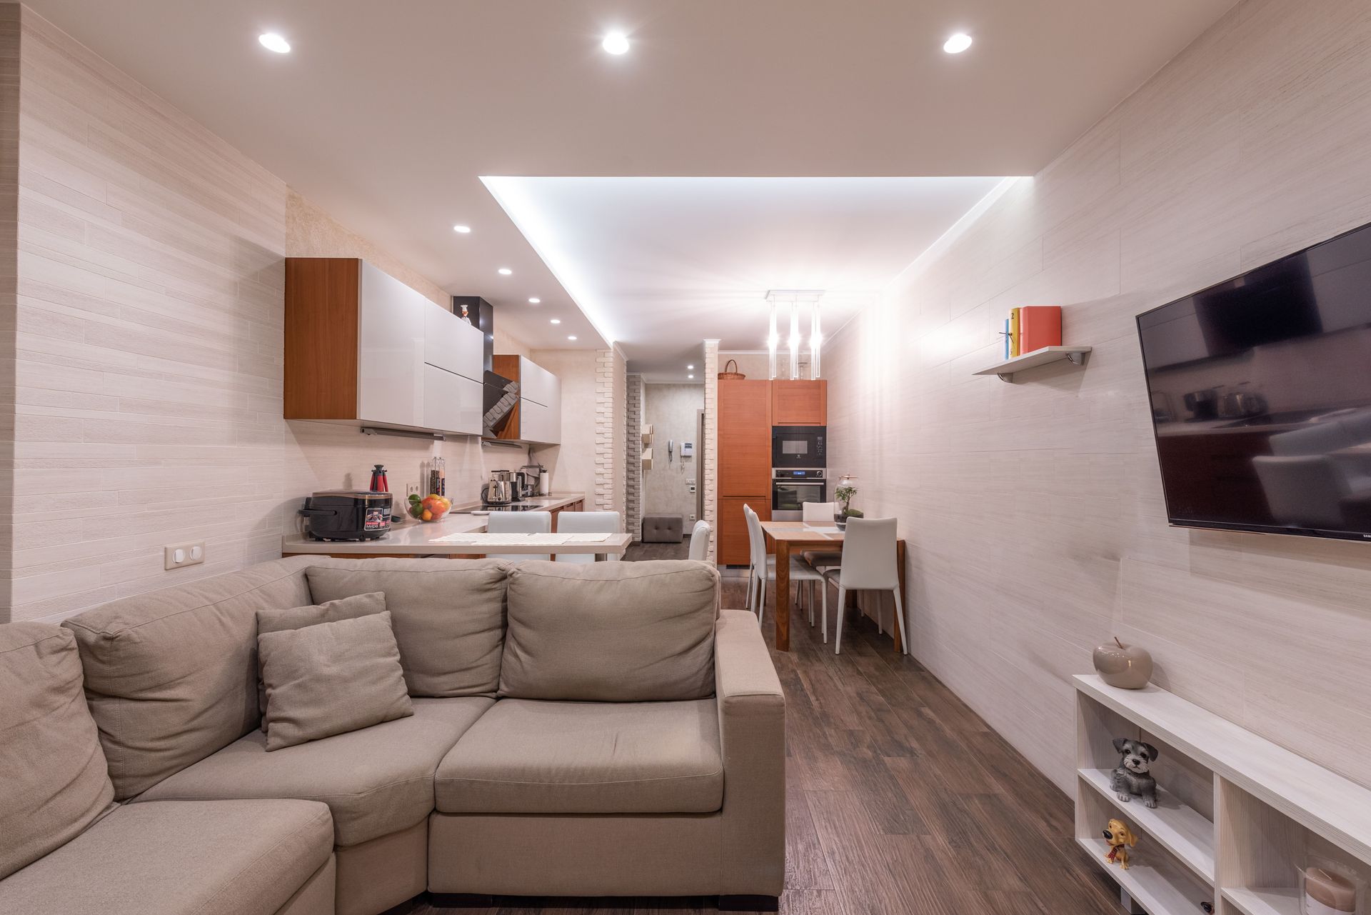
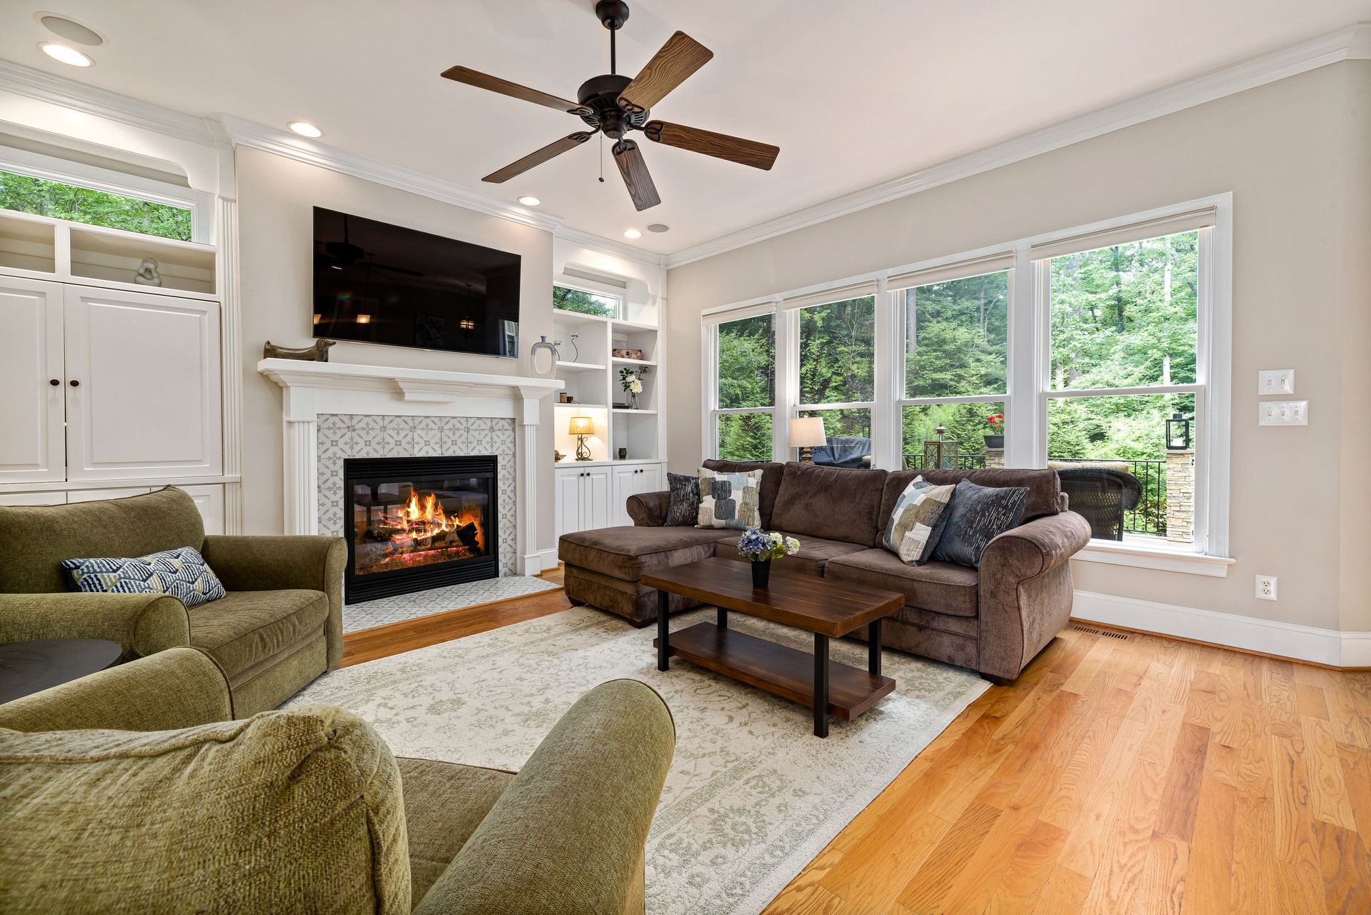
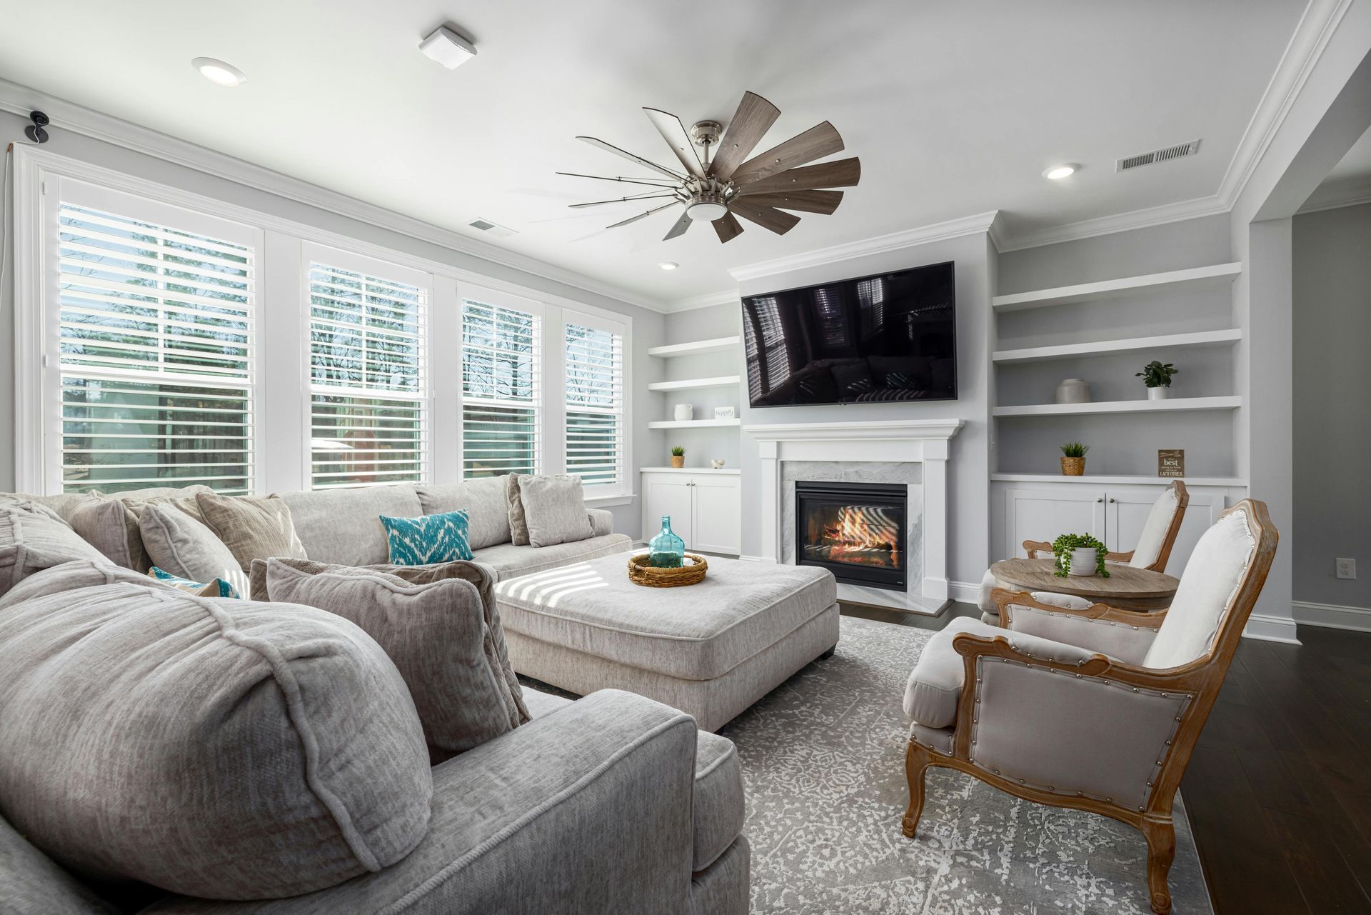
A kitchen may need brighter task lighting above counters and preparation areas. A living room may need adjustable layers for conversation, reading and television viewing. Hallways, stairs and exterior entrances may require greater visibility for safe movement.
One central fixture is not always enough to support every activity in a room. A well-planned design may combine general, task and accent lighting so the space can serve different purposes throughout the day.
Ashley River Wired’s lighting installation services explain how fixture placement, wiring and controls can be planned around the way each area is used.
Expect the electrician to evaluate the existing system
Installing a fixture is not always a direct replacement. New lights may require additional wiring, electrical boxes, switches or circuit work.
The electrician should determine which circuit serves the area and whether the proposed fixtures can be added safely. Existing modifications, older wiring and unclear panel labels may require additional evaluation.
A professional assessment should connect the visible lighting plan with the electrical system behind it. A proposal that focuses only on fixture installation may omit important wiring or capacity requirements.
Existing wiring conditions matter
A home renovated in several phases may contain wiring from different periods. Previous additions may also follow unexpected routes through walls, ceilings or attic areas.
The electrician may need to trace circuits or inspect accessible connections before confirming the complete scope. If concealed conditions could change the proposal, the contractor should explain how those discoveries will be documented.
Circuit capacity should be confirmed
Modern LED lighting generally uses less power than many older fixtures, but the circuit still needs to be evaluated. The project may include controls, fans, exterior equipment or other devices connected to the same electrical system.
An open breaker position does not necessarily confirm that the panel has sufficient capacity for every planned improvement. The electrician should consider the actual electrical load and the condition of the equipment serving the area.
Review whether the layout fits the room
Good lighting placement depends on ceiling height, room dimensions, furniture, cabinets, natural light and how people move through the space.
Ask the contractor to explain why each fixture is positioned where it is. This is especially important for recessed lighting because poor spacing can create dark areas, excessive brightness or uneven patterns across the ceiling.
Kitchens need more than symmetrical placement
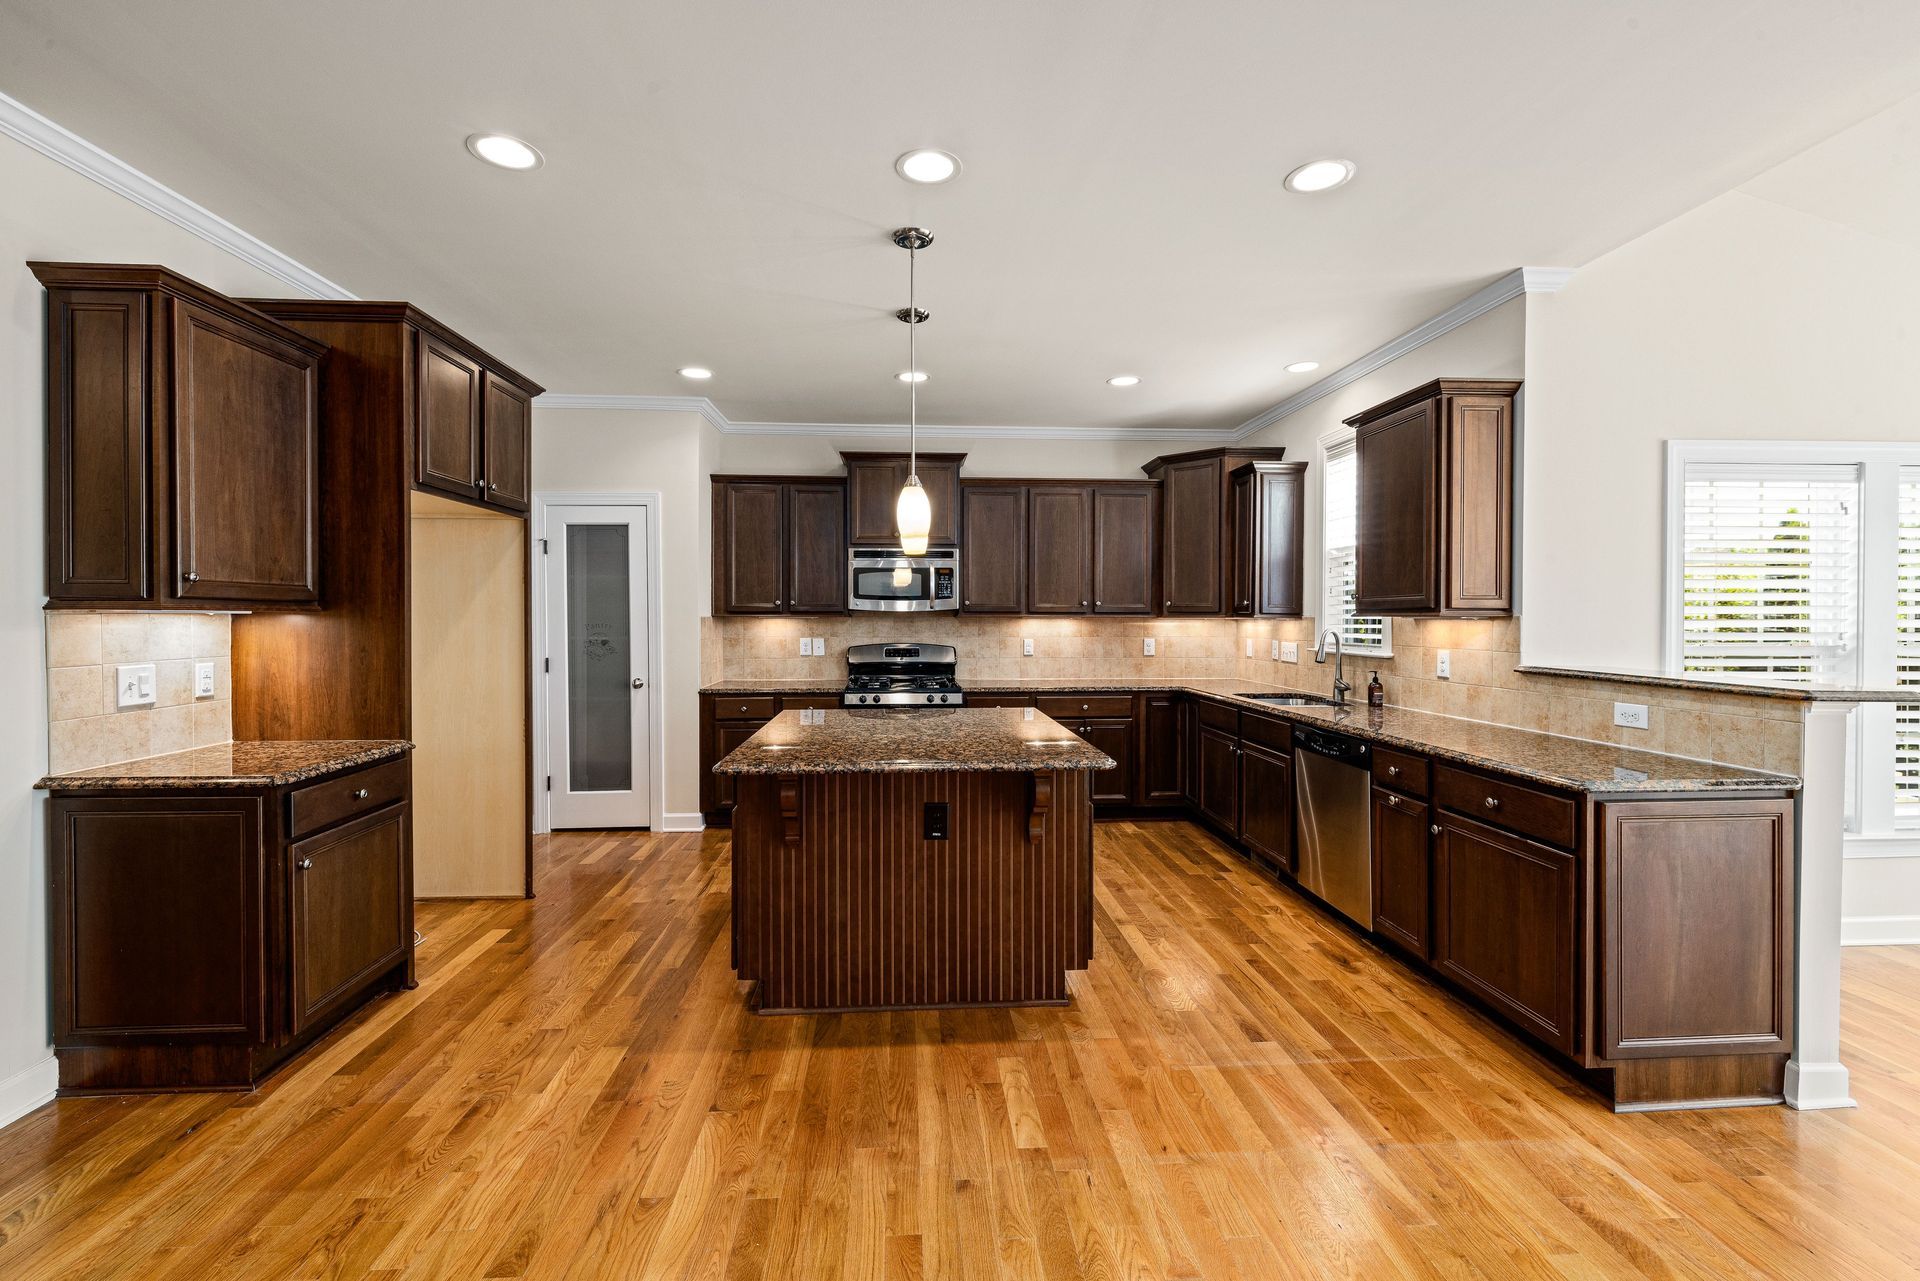
Kitchen lights should support counters, sinks, islands and cooking areas without casting shadows where people work.
Fixtures centered only according to the ceiling may leave important work surfaces poorly illuminated. Cabinet placement, appliance locations and the position of people using the kitchen should influence the layout.
Living spaces benefit from flexibility
Living rooms and bedrooms may need softer lighting than kitchens or work areas. Separate lighting zones or dimmers can allow the same room to support several activities.
The electrician should confirm that the proposed fixtures and bulbs are compatible with the planned controls. Incompatible combinations can contribute to flickering, limited dimming or inconsistent performance.
Ashley River Wired’s guide to planning recessed lighting in older Charleston homes provides additional guidance about layout and existing-home conditions.
Confirm how wiring will reach each fixture
The path between the electrical panel, switch and fixture location can affect the scope. An accessible attic may simplify certain installations, but ductwork, framing, insulation and limited working space can still restrict the route. Rooms below another finished level may require a different approach.
Ask whether the electrician expects to open finished walls or ceilings and whether patching and painting are included. Electrical installation and surface restoration are often handled as separate responsibilities.
A clear proposal should identify what the electrician will complete and what the homeowner may need to arrange afterward.
Make sure every fixture has appropriate support
Electrical boxes and mounting hardware must be suitable for the fixture being installed. A lightweight ceiling light, pendant and heavy chandelier do not create the same support requirements.
The electrician should evaluate the mounting location before installation. Reusing an existing box may not be appropriate if it is damaged, poorly secured or not rated for the new fixture.
Fixture dimensions also matter. A large pendant or chandelier may interfere with cabinets, doors, furniture or walking areas if the location and hanging height are not reviewed.
If the project involves a ceiling fan, the mounting box and support must be appropriate for the fan’s movement and weight, not merely for a standard light fixture.
Evaluate switch locations and lighting controls
A lighting design is only useful when the controls are convenient. Switches should support how people enter, leave and move through the room. A hallway or stairway may benefit from control at more than one location. A large open room may need separate zones rather than one switch controlling every fixture.
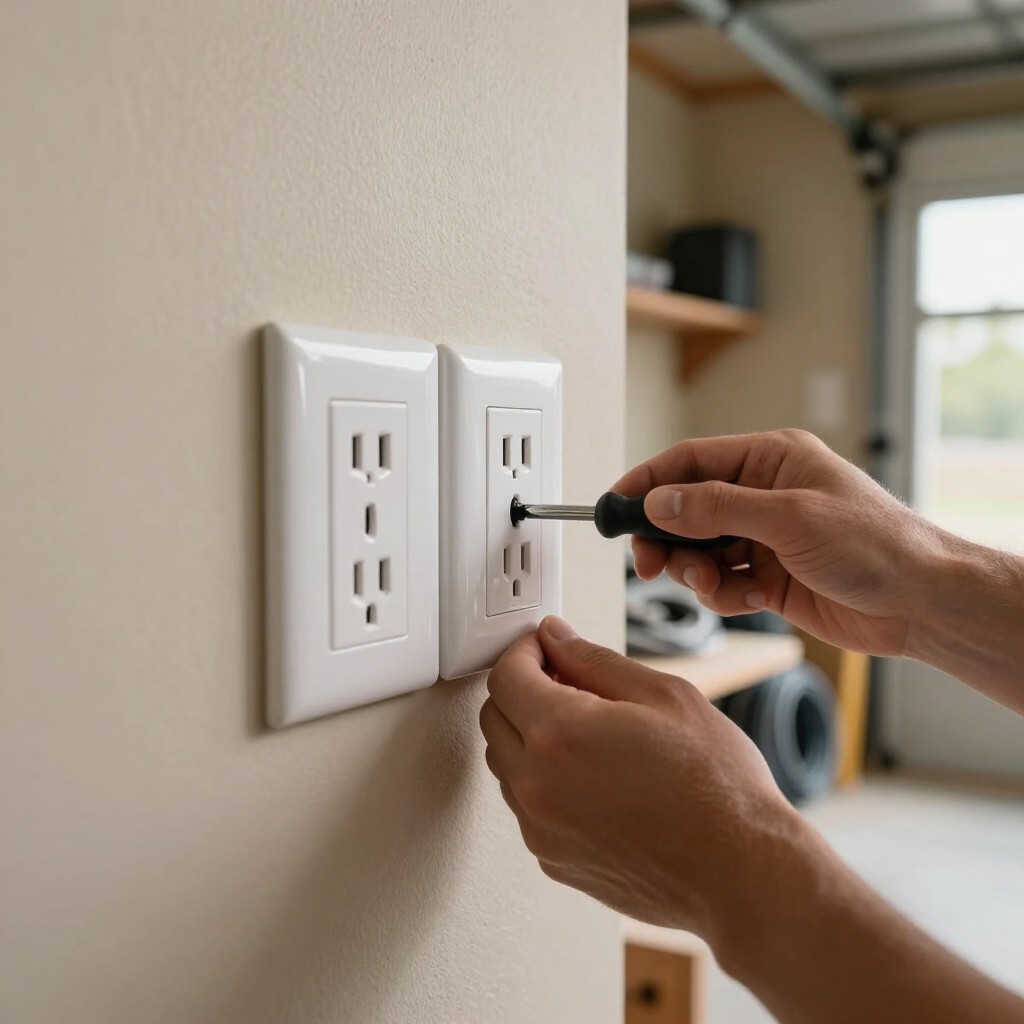
Discuss dimmers, timers, motion sensors and smart controls before the estimate is finalized. These components can affect wiring, device compatibility and setup.
The electrician should explain how the controls will work in practical terms rather than expecting the homeowner to select devices without guidance.
Planning new lighting for your North Charleston home?
Request a lighting installation estimate from Ashley River Wired
Ask how fixtures will be selected and supplied
The proposal should explain whether the homeowner or electrician supplies the fixtures, bulbs, trims, switches and controls.
Homeowner-supplied fixtures should be available before installation or approved early enough to confirm their electrical and mounting requirements. Product dimensions, weight, voltage and environmental rating can all influence the work.
If the contractor provides the fixtures, the estimate should identify the included models or allowances. This makes it easier to understand how a product change could affect the price.
Do not assume that every decorative fixture includes the necessary bulbs, mounting accessories or compatible controls.
Consider indoor and outdoor lighting separately
Exterior lighting is exposed to different conditions from fixtures installed inside a conditioned room.
North Charleston’s humidity, rain and seasonal storms make product selection and installation methods important. Fixtures, boxes and covers should be suitable for their location and level of weather exposure.
A covered porch is not automatically equivalent to an indoor space. Wind-driven rain and moisture can still affect fixtures installed beneath an overhang.
Outdoor lighting should also be positioned to improve visibility without creating unnecessary glare toward windows, neighboring properties or drivers.
Verify whether the panel needs additional work
A lighting project does not automatically require a main panel replacement. Many installations can be completed using the existing electrical system after it is evaluated.
However, the electrician may recommend panel or circuit work if the current equipment is outdated, damaged, full or unable to support the proposed improvements.
The proposal should distinguish between work required for the present lighting project and upgrades recommended for broader future electrical needs.
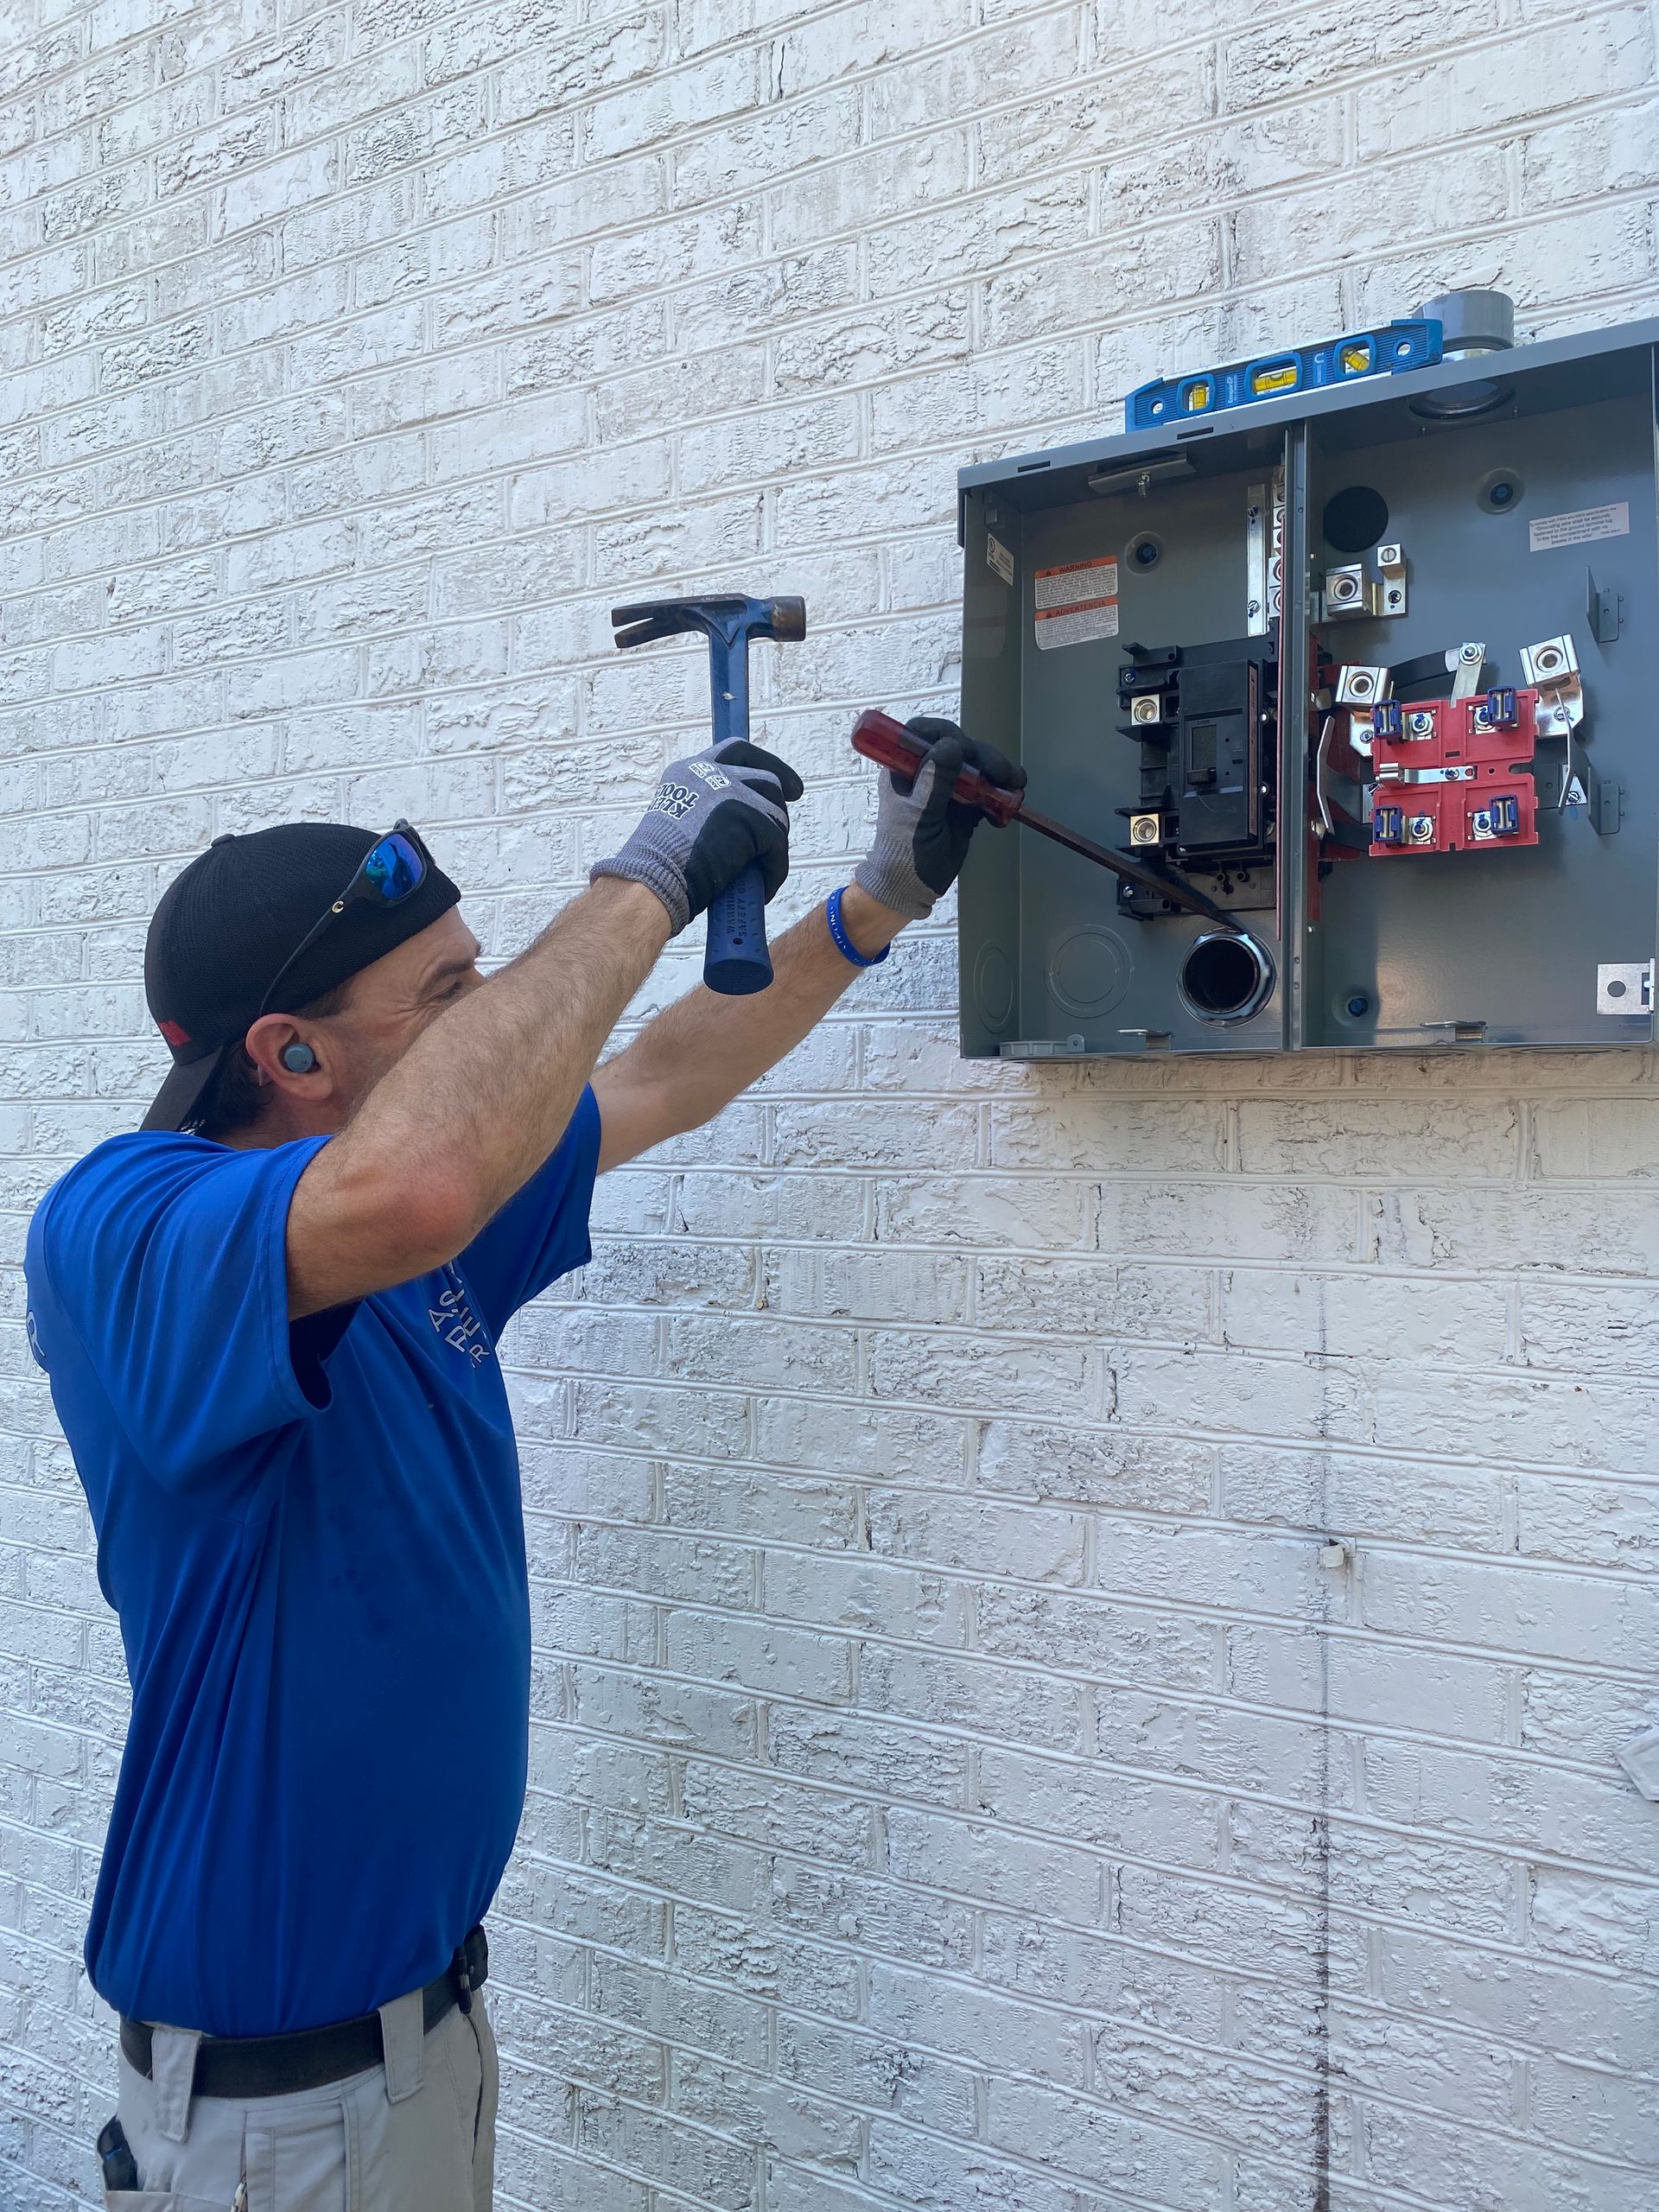
Ashley River Wired provides main panel installation and surge protection services for homes that require updated capacity, new equipment or additional electrical protection.
Request a detailed and comparable estimate
A useful lighting estimate should describe more than the number of fixtures. It should identify the areas included, general fixture locations, wiring work, switches and controls. It should also clarify whether permits, electrical boxes, fixture assembly, testing and removal of old materials are included.
If wall or ceiling access may be necessary, that possibility should be addressed before work begins. The scope should also explain who handles surface repair.
Comparing estimates is difficult when one contractor includes new wiring and controls while another prices only fixture replacement. Review the responsibilities behind the totals instead of assuming every proposal covers the same work.
Review licensing, insurance and relevant experience
Electrical work affects the safety and operation of the home. Homeowners should confirm that the contractor is appropriately qualified and insured for the proposed project.
Experience should also match the type of lighting being installed. Recessed lighting, exterior fixtures, chandeliers and integrated controls create different planning and installation requirements.
Ask to see examples of completed projects that resemble your own. Ashley River Wired’s light fixture installation gallery can help homeowners review different types of finished lighting work.
Photographs demonstrate appearance, but the electrician should also be able to explain wiring, support and control considerations.
Pay attention to communication before hiring
The way a contractor communicates before approval often indicates how questions and changes will be handled during the project.
You should know who will be the main contact, when final fixture decisions are due and how the schedule will be confirmed.
If a concealed condition is discovered, the electrician should explain the problem, recommended solution and added cost before completing work outside the approved scope.
The same process should apply to homeowner-requested changes. Adding fixtures or relocating controls can affect wiring routes and labor, so those changes should be documented.
Prepare the home before installation day
Ask which rooms and surfaces need to be cleared before the electrician arrives.
Furniture, artwork and fragile objects may need to be moved away from fixture locations. Attic access, panel areas and electrical equipment should remain unobstructed.
If several rooms are included, confirm whether the entire home needs to be prepared at once or whether the work will progress room by room.
Homeowners should also ask when power interruptions are expected. People working remotely or using electrically powered medical or essential equipment may need to make advance arrangements.
Understand what happens during installation
The electrician will generally verify the layout, protect the work area, complete the required wiring and install the approved fixtures and controls.
The exact sequence depends on the project. New recessed lighting may involve locating framing, creating ceiling openings and routing wiring. Fixture replacement may be more direct if the existing box and wiring are suitable.
One authorized person should remain available to answer questions, but homeowners should not enter active work areas or attempt to inspect open electrical components.
If the approved layout needs to change because of framing, ductwork or another concealed obstruction, the electrician should explain the available alternatives before proceeding.
Require testing and a final walkthrough
At completion, every fixture and control should be tested.
The electrician should demonstrate switches, dimmers, sensors or smart controls and explain any settings the homeowner can adjust. Fixtures should operate without unexpected flickering, delayed response or inconsistent dimming.
Review the installed locations against the approved plan. Confirm that decorative fixtures are aligned and that adjustable lights point toward the intended areas.
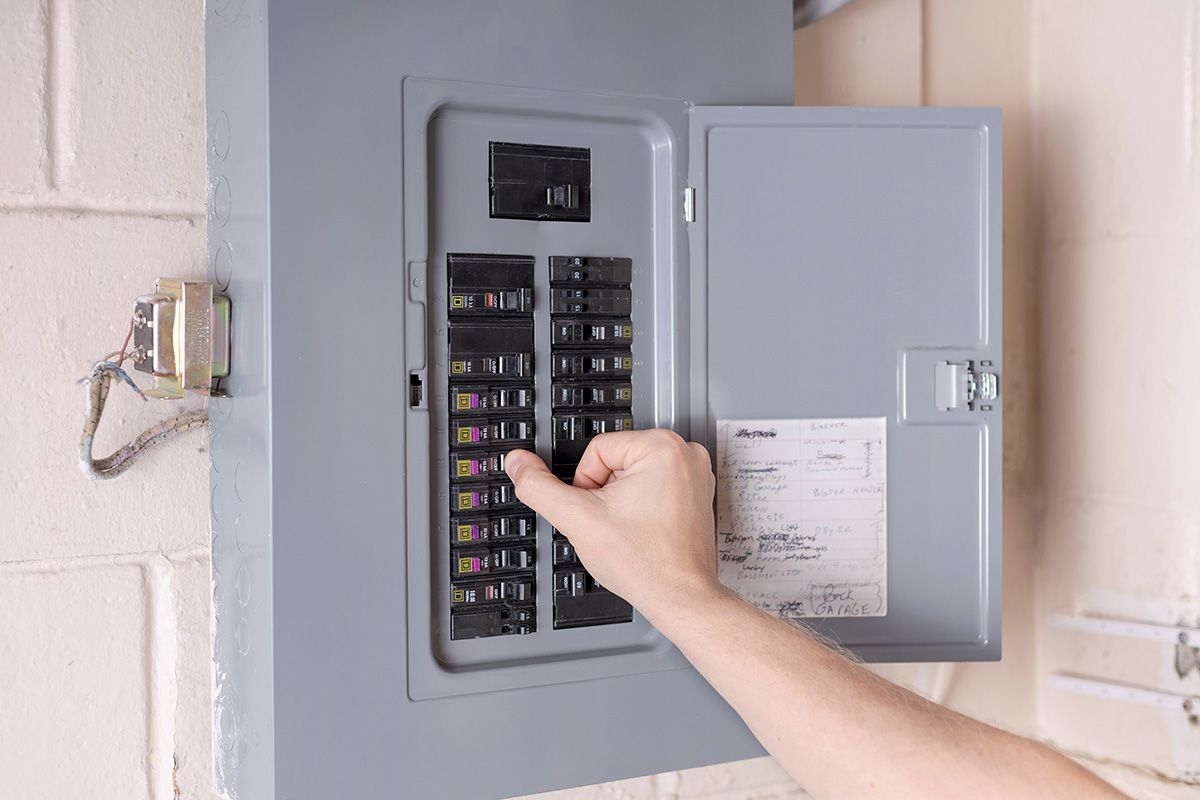
The electrician should also identify any new breakers and update the panel directory when applicable. Keep product instructions, warranties, invoices and approved change documentation together.
Consider whether to update one room or several areas
Lighting does not need to be replaced throughout the entire home at once.
Some homeowners begin with the space creating the greatest daily frustration, such as a dark kitchen, hallway or exterior entrance. Others coordinate several rooms during a renovation to create consistent fixture styles and controls.
A phased approach can work well when the electrical plan considers future areas. The electrician can identify whether circuits, panel capacity or control choices should be coordinated across phases.
The best approach depends on the project goals, budget and condition of the existing system, not on a requirement to update every fixture simultaneously.
Use this final checklist before hiring
Before approving a lighting installation proposal, confirm that the contractor has evaluated the room, existing wiring and electrical capacity.
The proposed layout should match how the space is used, and the estimate should identify the included fixtures, controls, wiring and mounting work. Responsibilities for ceiling or wall repair should also be clear.
You should understand how concealed conditions and requested changes will be handled. Finally, confirm that testing, cleanup and a final walkthrough are included.
These details provide a more meaningful measure of quality than comparing fixture counts or choosing the lowest total without reviewing the scope.
Plan lighting installation in North Charleston with Ashley River Wired
A successful lighting project connects fixture placement, wiring, controls and electrical capacity with the way each space is used.
Ashley River Wired provides residential lighting and electrical services for North Charleston and surrounding Lowcountry communities. The team can evaluate existing wiring, install indoor and outdoor fixtures, plan controls and determine whether circuit or panel work is needed.
Request a free estimate from Ashley River Wired
Related lighting and electrical resources
Recent Posts