
Recessed lighting installation in Folly Beach: Planning around a coastal home
Recessed lighting can improve visibility without taking up the visual space of large ceiling fixtures. It can make a kitchen easier to use, brighten an interior hallway, create more balanced light in a living room or help a vacation property feel welcoming when guests arrive.
The installation still requires more than selecting fixtures and deciding how many lights to add. Ceiling construction, insulation, existing wiring, room proportions, controls and coastal conditions all influence the project.
For homeowners considering recessed lighting installation in Folly Beach, SC, the planning process should reflect how the property is built and used. A primary residence may have different priorities from a second home or short-term rental, while an elevated coastal property can present different access conditions from a conventional single-level house.
Ashley River Wired plans lighting around the room, the existing electrical system and the finished experience the homeowner wants to create.
Begin with the problem the lighting needs to solve
A recessed lighting project should start with the room’s function rather than a predetermined number of fixtures.
Some rooms feel dark because one central fixture does not distribute light evenly. Others appear bright but still create shadows across countertops, seating areas or work surfaces. A hallway may need improved nighttime visibility, while a living room may need flexible lighting that changes between entertaining and relaxing.
Before selecting fixtures, identify where the existing lighting falls short. Consider what people normally do in the room, where furniture or cabinets create shadows and whether the space needs one consistent light level or several lighting options.
This helps prevent a common mistake: installing many recessed lights without establishing what each fixture needs to illuminate.
Ashley River Wired’s lighting installation services include planning for fixture placement, wiring, switches, dimmers and everyday room use.
Evaluate the ceiling before finalizing the layout
Recessed lights occupy space above the finished ceiling. That makes ceiling construction one of the first conditions an electrician must evaluate. An open attic may provide relatively direct access, while a room beneath another floor can require a different wiring route. Roof framing, joists, ductwork, plumbing and insulation can also affect where fixtures can be placed.
In Folly Beach properties, elevated construction, vaulted ceilings and previous renovations may create additional variations between rooms. Two ceilings that look identical from below may have very different conditions above them.
The initial layout should therefore remain flexible until the electrician evaluates the available space. Moving a proposed fixture slightly may avoid framing, improve access or create a more practical wiring route without changing the overall lighting effect.
Plan the layout around the room instead of creating a simple grid
A perfectly symmetrical ceiling does not always produce useful light.
Fixtures should relate to the room’s dimensions, ceiling height, furniture placement and permanent features. The layout must also account for the beam spread of the selected lights and how their coverage overlaps.
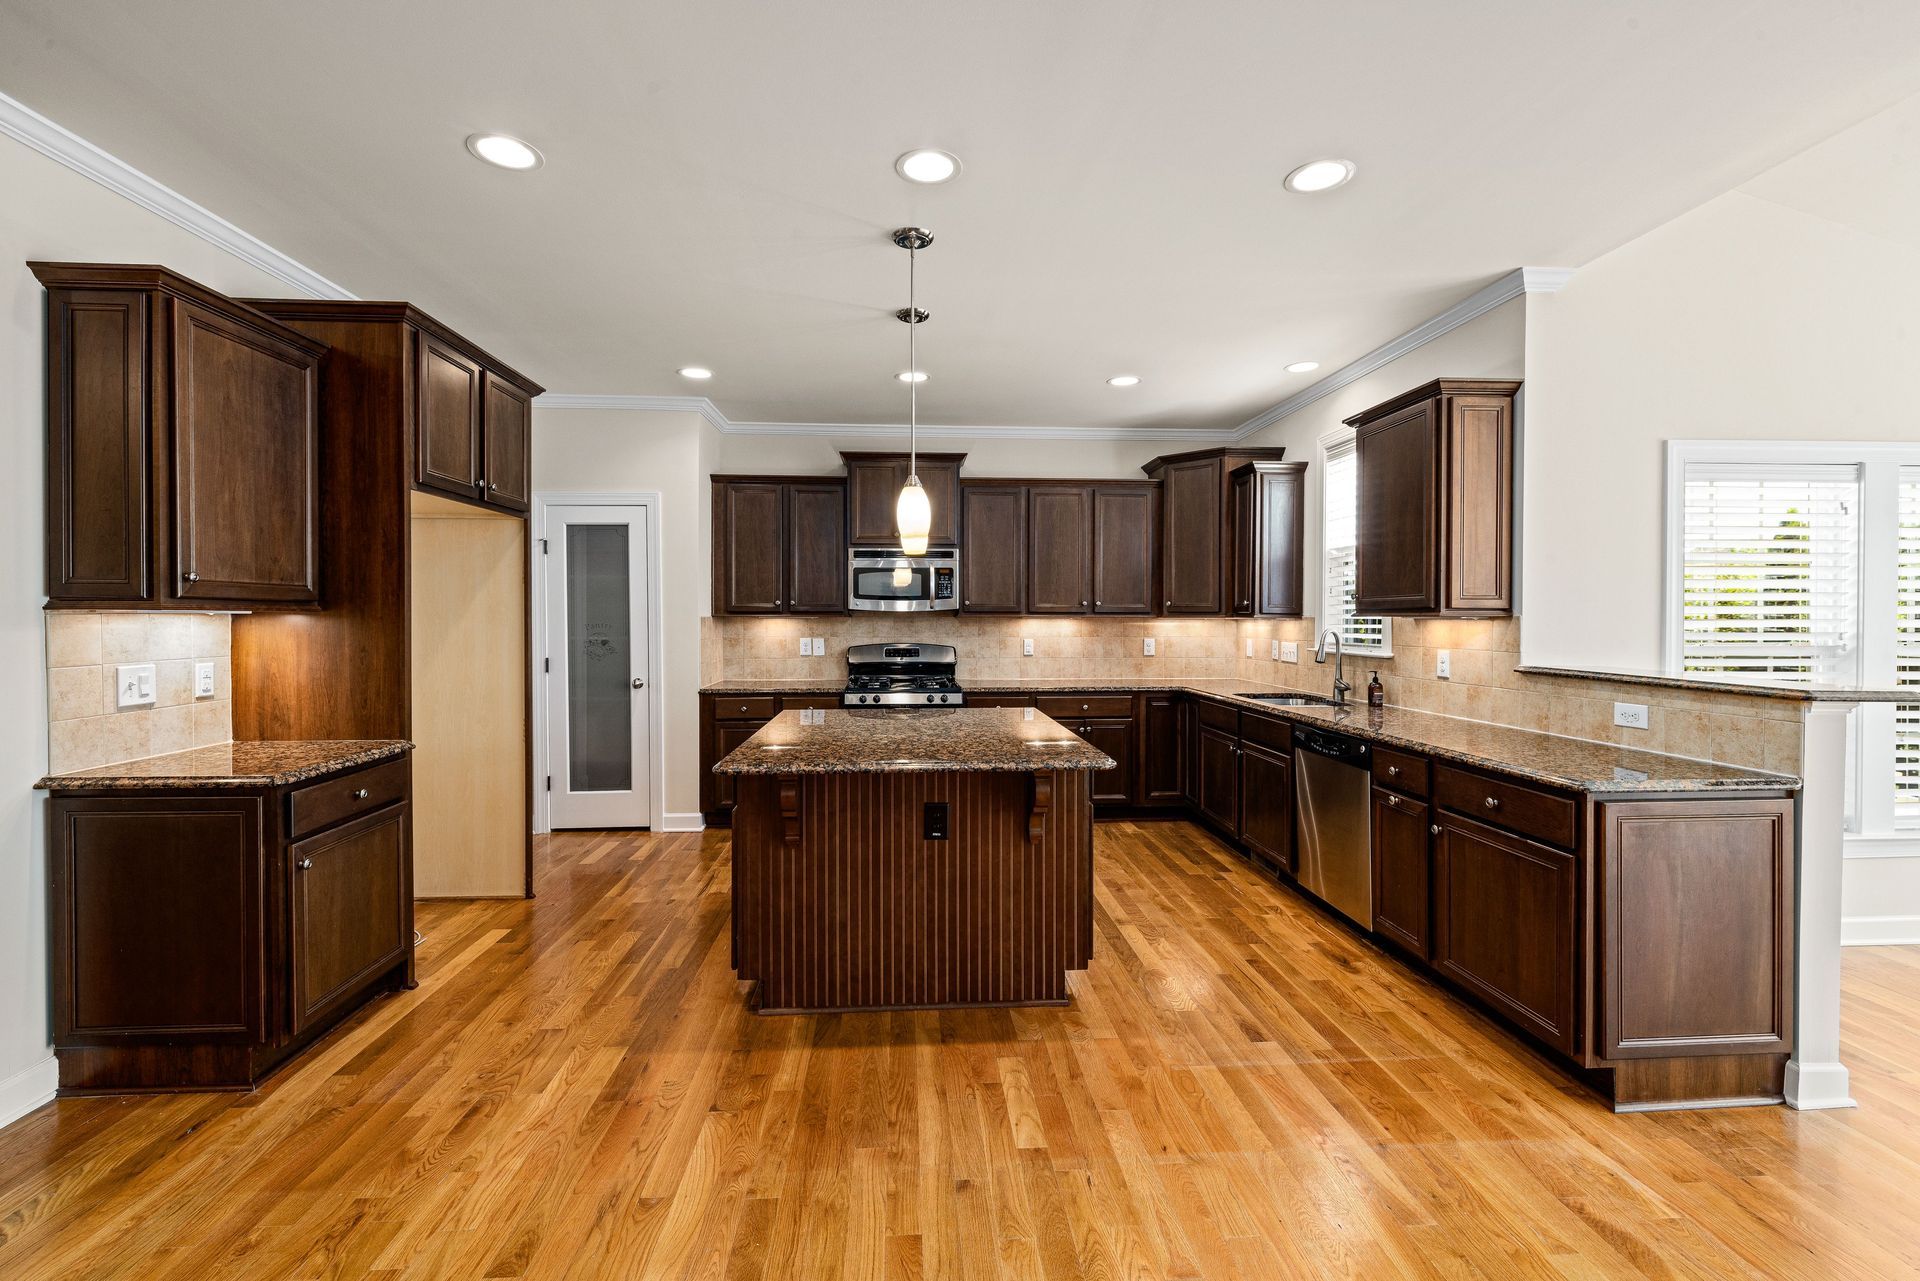
Kitchens need task-oriented placement
Kitchen lighting should support countertops, sinks, islands and other work areas. If fixtures are positioned only according to the center of the ceiling, someone standing at the counter may block the light and create a shadow across the work surface.
The electrician should consider cabinet depth and the position of the person using the counter. Recessed lighting can then be combined with pendants, under-cabinet lighting or decorative fixtures where those layers serve a clear purpose.
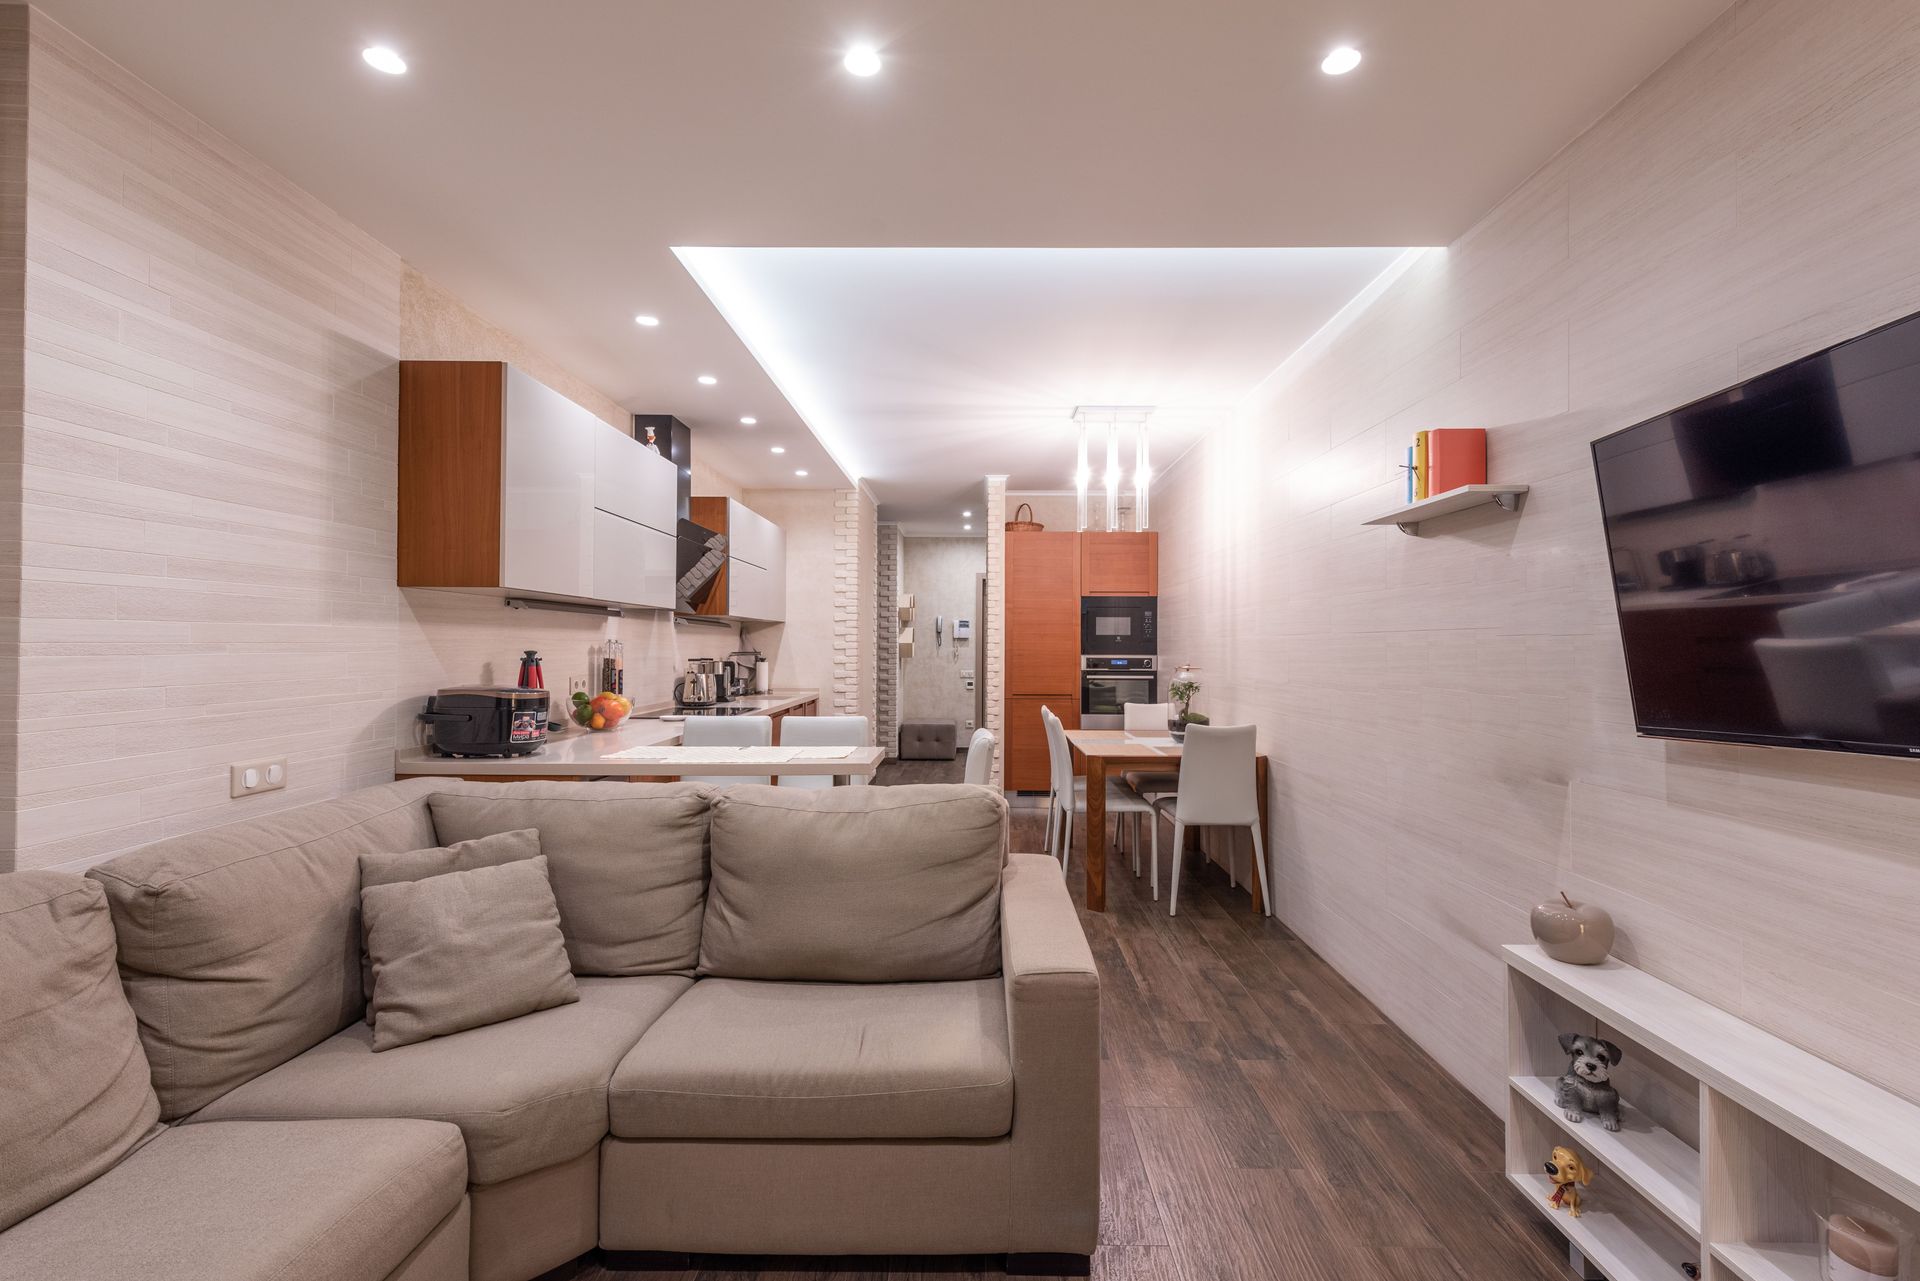
Living rooms need flexibility
Living rooms often support several activities. The same space may be used for reading, conversation, television and entertaining.
Recessed fixtures can provide general illumination, but the room may feel more comfortable when they are divided into zones or paired with dimmers. Lighting around the perimeter can also help brighten walls and reduce the contrast between the center of the room and darker edges.
Hallways and stairs need consistent visibility
Hallways, stairs and interior transitions benefit from even coverage. Large gaps between fixtures can create alternating bright and dark areas that make movement less comfortable at night.
Switch access is equally important. The lighting should be controllable from the locations where people naturally enter and leave the area.
Choose fixtures that fit the ceiling and environment
Recessed lights are available in different sizes, depths, beam patterns and trim styles. The appropriate choice depends on the ceiling construction and intended result.
Shallow or canless fixtures may help where space above the ceiling is limited, but product selection should not be based on depth alone. The fixture must be suitable for the location, compatible with the wiring and controls and capable of producing the desired light distribution.
Interior rooms
Living rooms, bedrooms, kitchens and hallways generally need fixtures selected for brightness, beam spread, color quality and visual comfort.
A smaller fixture can create a clean appearance, but it may require a different quantity or spacing than a larger unit. The electrician should develop the layout using the actual performance of the selected product.
Bathrooms and moisture-prone areas
Fixtures installed in bathrooms and other damp locations must be appropriate for their exposure. A light positioned over a shower or another wet area can have different rating requirements from one installed in the center of the room.
Folly Beach humidity also reinforces the importance of choosing products suited to the installation environment rather than selecting fixtures only for appearance.
Covered outdoor ceilings
Recessed-style lighting may be considered for covered porches, entries or outdoor living areas, but an interior fixture should not automatically be used outside.
The product must be rated for the applicable conditions, and the installation should account for humidity, wind-driven rain and salt air. The electrician should also evaluate whether recessed fixtures or another type of exterior lighting will provide the best coverage.
Decide on color temperature before installation
Color temperature influences how a room feels and how finishes appear. Warmer light can create a relaxed atmosphere in bedrooms and living spaces. A more neutral appearance may support visibility in kitchens, bathrooms and utility areas. The correct choice depends on the room and the homeowner’s preference.
Using noticeably different color temperatures within one open space can make the finished installation appear inconsistent. Review the recessed lights alongside pendants, under-cabinet fixtures, lamps and adjacent rooms before approving the product.
Fixtures with selectable color temperatures can provide flexibility during installation, but the final settings should still be coordinated across the room.
Use brightness to support the room without creating glare
More light is not always better lighting. Fixtures that are excessively bright or placed directly over seating areas can create glare. A room can also become visually flat when every surface receives the same intense illumination.
The lighting plan should balance fixture output, spacing, ceiling height and wall color. Lighter surfaces reflect more light, while darker finishes may require a different approach.
Dimmers can add flexibility, but they should not be used to compensate for a poorly planned layout. The fixture arrangement and output should make sense before control options are added.
Review the existing wiring and circuit capacity
A lighting project must connect safely to the home’s electrical system. The electrician will need to determine which circuit serves the room, how the existing lighting is controlled and whether the proposed fixtures can be added to the current setup.
Modern LED recessed lights generally use less energy than older lighting technologies, but circuit condition still matters. Previous additions, undocumented wiring or overloaded boxes can influence the installation.
If the room is part of a larger renovation, the electrical plan should include the other proposed equipment rather than evaluating the lights in isolation.
Ashley River Wired offers electrical wiring services for indoor and outdoor projects requiring new circuits, outlets, switches or updated wiring routes.
Planning recessed lighting for a kitchen, living room, hallway or guest area in Folly Beach?
Request a lighting estimate from Ashley River Wired to review the room layout, ceiling access, existing wiring, fixture options and controls.
Coordinate switches, dimmers and lighting zones
The control plan should be developed alongside the fixture layout. A large room may benefit from dividing recessed lights into separate zones. This allows the homeowner to illuminate a work area without operating every fixture or create lower light levels for evening use.
Switch locations should follow the natural paths through the room. A hallway may need control from both ends, while a large living area may need access from more than one entrance.
Dimmers must be compatible with the selected LED fixtures. An incompatible combination can cause flickering, limited dimming range, delayed operation or unwanted noise.
If smart controls are being considered, discuss how they will work during normal daily use. A wall switch should remain intuitive for residents, visitors and renters even when an app or voice assistant is unavailable.
Consider how guests or renters will operate the lighting
Folly Beach properties may serve as full-time homes, vacation residences or rental properties. The control strategy should match the people using the space.
A complicated group of unlabeled switches can frustrate guests and lead to unnecessary service calls. Controls should be easy to find and understand, particularly near entrances, kitchens, stairs and bedrooms.
Separate lighting scenes can still be useful, but their operation should remain straightforward. Clear switch placement and consistent controls often provide more value than adding technology that requires instructions.
Property owners may also want to consider durable fixtures and replaceable components that simplify long-term maintenance between guest stays.
Ashley River Wired’s Folly Beach electrician page provides more information about lighting, panel, breaker and electrical services for coastal properties.
Plan for insulation and heat management
Some recessed fixtures come into contact with or sit near ceiling insulation. The selected product and installation method must be appropriate for those conditions.
An electrician should determine whether the fixture is rated for insulation contact and how the ceiling assembly affects installation. This is particularly important when an attic has been updated with additional insulation or when a remodel has changed the original ceiling conditions.
The objective is to preserve the intended performance of the building assembly while installing the lighting safely. Insulation should not be moved, compressed or modified without understanding how the fixture is designed to operate.
Limit unnecessary ceiling disruption
Homeowners often want to know whether recessed lighting can be added without opening large sections of the ceiling.
In many cases, electricians can use existing access points, attic space or carefully planned openings to route wiring. However, the amount of disruption depends on framing, ceiling access and the path between fixtures and controls.
A finished ceiling beneath another floor can require more access than a ceiling directly below an open attic. Blocking, ductwork and previous construction can also change the route.
The estimate should explain whether wall or ceiling openings are anticipated and whether patching and painting are included. Those responsibilities should be clear before work begins.
A contractor should not guarantee a completely opening-free installation before evaluating the concealed conditions.
Coordinate recessed lighting with ceiling fans and decorative fixtures
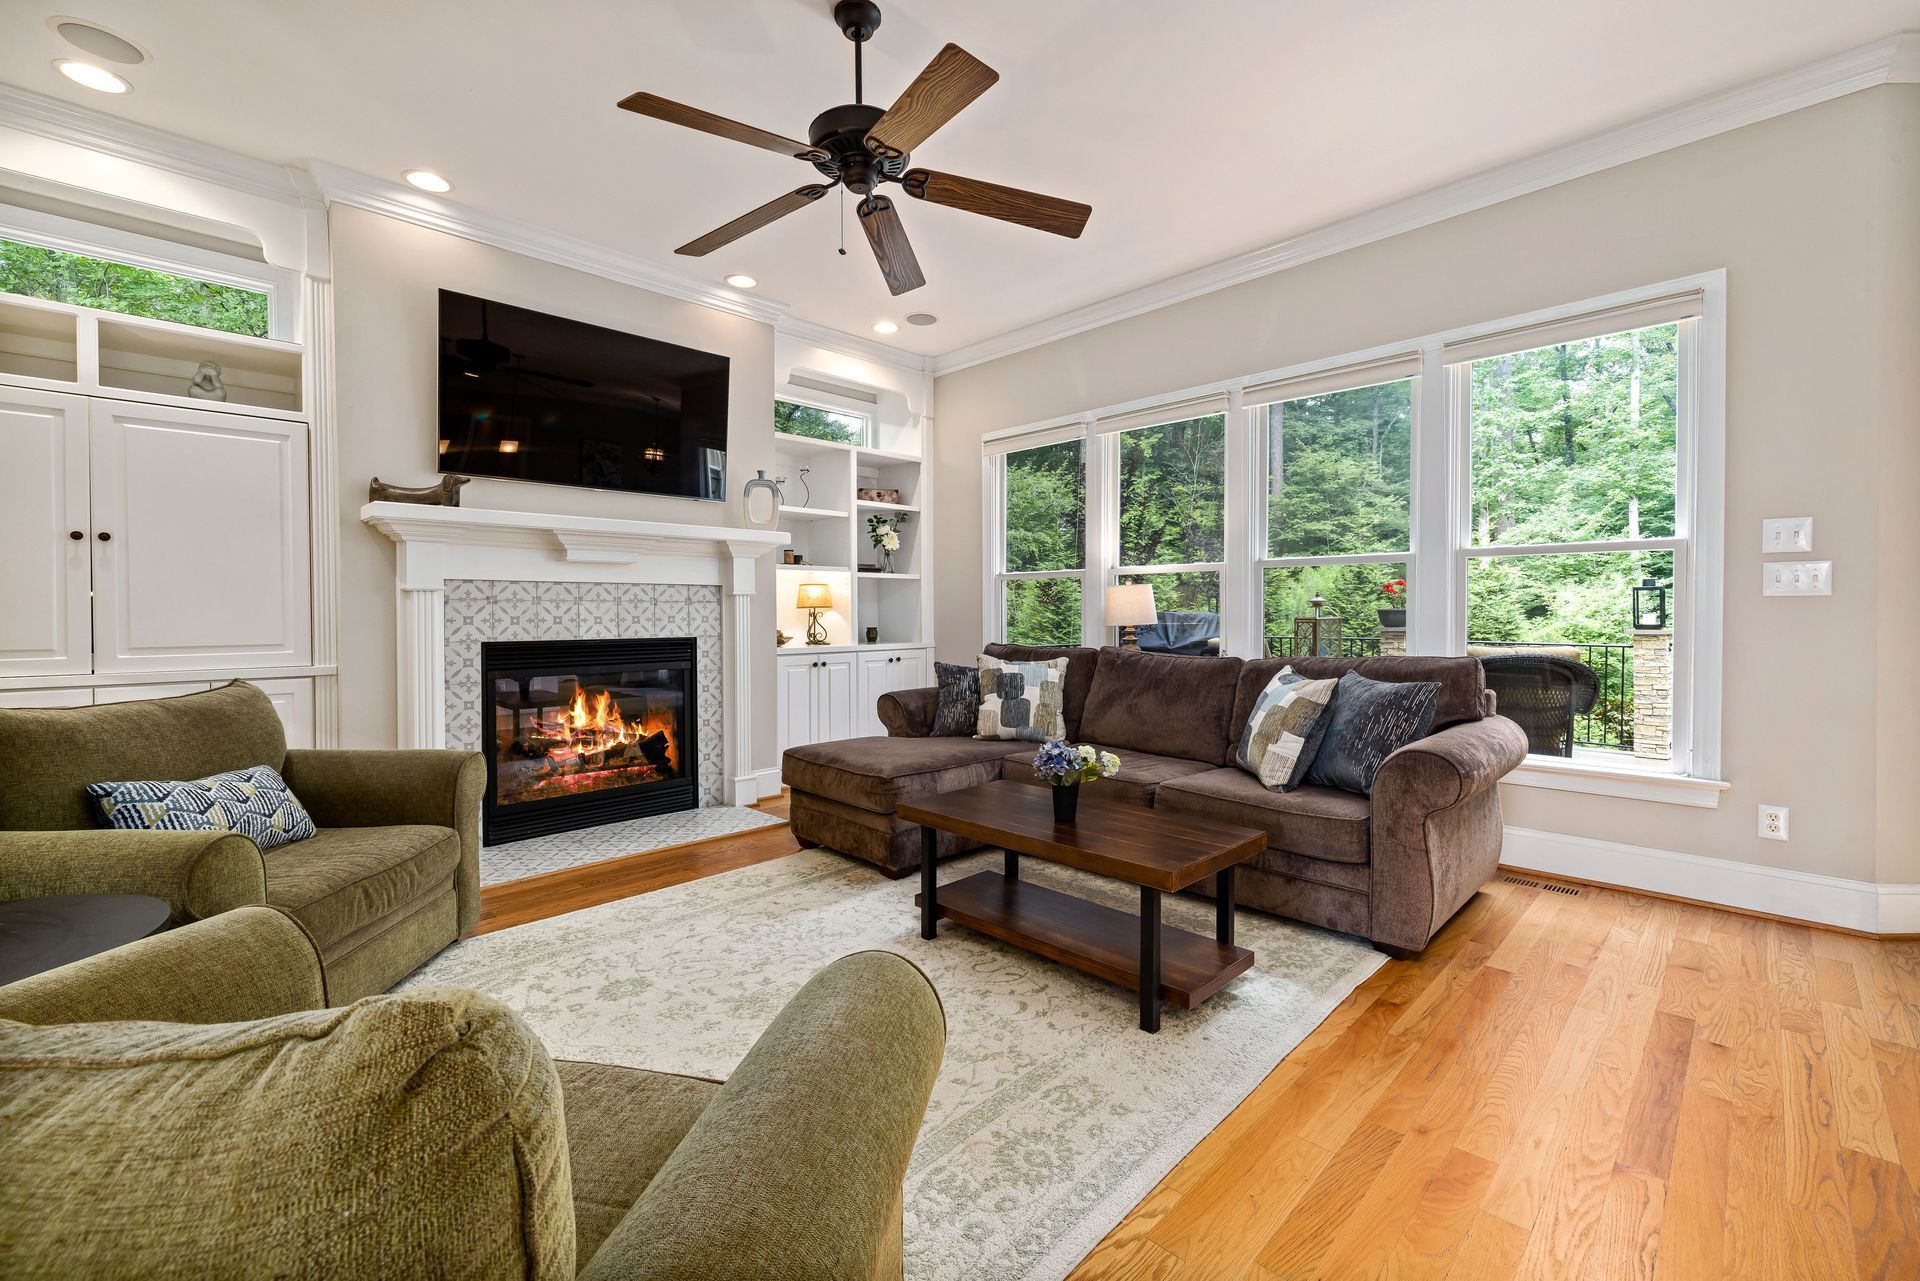
Recessed lighting does not need to replace every other fixture in the room. A ceiling fan, chandelier or pendant can remain an important visual feature while recessed lights provide general or task illumination. The layout should give each fixture sufficient space and prevent their functions from competing.
Around a ceiling fan, recessed lights must be positioned carefully. Fixtures placed too close to the blades can create a moving shadow or strobe-like effect when the fan operates.
The electrician should review the fan’s diameter, blade path and room proportions before placing surrounding lights.
Homeowners adding or replacing a fan can explore Ashley River Wired’s ceiling fan installation services.
Use the fall season to identify lighting problems
As daylight becomes shorter during fall, lighting problems that were less noticeable during summer can become easier to identify.
A kitchen may feel poorly lit during evening meal preparation. A hallway or stair area may become uncomfortable after sunset. Guest rooms that appeared bright during the day may depend too heavily on one lamp at night.
Walk through the home after dark and note where visibility changes. This provides more useful information than evaluating every room only in daylight.
Fall can also be a practical time to complete indoor lighting improvements before holiday guests arrive or before the home experiences heavier seasonal use.
Prepare the rooms before installation day
Once the installation date is confirmed, the electrician should explain which rooms require access and whether furniture needs to be moved.
Clear the areas beneath proposed fixture locations and remove fragile objects from nearby walls or shelves. Ceiling work can create dust and vibration even when the installation openings are relatively small.
The electrician may also need access to the panel, attic, switches and adjoining rooms involved in the wiring route.
If the property is furnished for short-term rental, block the installation period from guest bookings and allow enough time for cleaning, patching or painting if those services are handled separately.
Review the lighting after sunset
A final review should include more than confirming that every fixture turns on. Check how the room looks at full brightness and at lower dimmer settings. Review whether the light reaches the intended surfaces and whether any location produces uncomfortable glare or unexpected shadows.
Operate each switch and control from the normal room entrances. If the lights are divided into zones, confirm that the grouping is intuitive.
Color temperature should appear consistent across the room. If selectable fixtures were installed, record the chosen setting so replacement or future additions can match.
For exterior or covered-area lighting, a nighttime review can reveal whether pathways, stairs and entrances receive appropriate coverage.
Understand what shapes the project estimate
Recessed lighting estimates vary because homes and installation conditions vary.
The total scope may be influenced by the number and type of fixtures, ceiling height, wiring access, switch configuration, dimmer selection and whether new circuits are needed. Vaulted ceilings, limited attic access or work above finished surfaces can also affect installation.
A useful proposal should identify the rooms and fixture quantities included, the proposed product or specifications, control work and known access assumptions.
It should also clarify who supplies the fixtures and who is responsible for ceiling repair or painting if openings are necessary.
Comparing those details provides more value than evaluating proposals only by the price assigned to each light.
Plan recessed lighting with a Folly Beach electrician
Recessed lighting should make a coastal home easier and more comfortable to use. Achieving that result requires attention to layout, ceiling construction, wiring, controls, moisture exposure and the way residents or guests move through the property.
Ashley River Wired helps Folly Beach homeowners plan lighting improvements that fit the room and existing electrical system. We evaluate the installation conditions, explain the available options and complete the electrical work with long-term function in mind.
Request a free estimate from Ashley River Wired
Related lighting and electrical resources
Recent Posts